Escape to your own private sanctuary in the heart of Dawson! Nestled on a sprawling 12.55-acre lot, this stunning single-level home offers the perfect blend of tranquility & convenience. Boasting three spacious bedrooms & two baths, you'll revel in comfort surrounded by breathtaking mountain vistas. Imagine sipping your morning coffee while soaking in the panoramic views that stretch as far as the eye can see. Designed for seamless living, this generous floorplan ensures every room feels airy & bright. The property also features an expansive detached garage with power, ideal for accommodating vehicles, equipment, or hobby projects. Embrace the luxury of serene mountain living without compromising accessibility--you're just minutes from the interstate, providing effortless travel optio
Pending
Price cut: $19.6K (9/21)
$277,900
2298 Mountain View Pkwy, Alderson, WV 24910
3beds
1,960sqft
Single Family Residence
Built in 2013
12.55 Acres Lot
$263,900 Zestimate®
$142/sqft
$-- HOA
What's special
- 132 days
- 281
- 26
Zillow last checked:
Listing updated:
Listed by:
Tom H. Johnson 304-667-8988,
Coldwell Banker Stuart and Watts Real Estate
Source: GVMLS,MLS#: 26-737
Facts & features
Interior
Bedrooms & bathrooms
- Bedrooms: 3
- Bathrooms: 2
- Full bathrooms: 2
Primary bedroom
- Level: Main
- Area: 221
- Dimensions: 13 x 17
Bedroom 2
- Level: Main
- Area: 169
- Dimensions: 13 x 13
Bedroom 3
- Level: Main
- Area: 195
- Dimensions: 13 x 15
Primary bathroom
- Level: Main
- Area: 117
- Dimensions: 9 x 13
Bathroom 2
- Level: Main
- Area: 45
- Dimensions: 5 x 9
Dining room
- Level: Main
- Area: 143
- Dimensions: 11 x 13
Foyer
- Level: Main
- Area: 96
- Dimensions: 16 x 6
Kitchen
- Level: Main
- Area: 208
- Dimensions: 13 x 16
Living room
- Level: Main
- Area: 300
- Dimensions: 15 x 20
Heating
- Electric Heat Pump
Cooling
- Central Air
Appliances
- Included: Dishwasher, Microwave, Refrigerator
Features
- Vaulted Ceiling(s)
- Flooring: Carpet, Laminate, Vinyl
Interior area
- Total structure area: 1,960
- Total interior livable area: 1,960 sqft
Property
Features
- Has view: Yes
- View description: Pastoral View
Lot
- Size: 12.55 Acres
Details
- Parcel number: 70
- Zoning: No
Construction
Type & style
- Home type: SingleFamily
- Property subtype: Single Family Residence
Materials
- Foundation: Block
Condition
- Year built: 2013
Utilities & green energy
- Sewer: Septic Tank
Community & HOA
Community
- Subdivision: Mountain View Farm
Location
- Region: Alderson
Financial & listing details
- Price per square foot: $142/sqft
- Tax assessed value: $151,900
- Annual tax amount: $845
- Date on market: 6/14/2026
Estimated market value
$263,900
$251,000 - $277,000
$1,968/mo
Price history
| Date | Event | Price |
|---|---|---|
| 10/1/2026 | Pending sale | $277,900$142/sqft |
Source: Fayette-Nicholas BOR #26-270 Report a problem | ||
| 9/21/2026 | Price change | $277,900-6.6%$142/sqft |
Source:  Beckley BOR #95034 Report a problem | ||
| 8/18/2026 | Price change | $297,500-3.7%$152/sqft |
Source:  GVMLS #26-737 Report a problem | ||
| 6/14/2026 | Listed for sale | $309,000+1.3%$158/sqft |
Source: GVMLS #26-737 Report a problem | ||
| 3/11/2026 | Listing removed | -- |
Source: Owner Report a problem | ||
| 2/25/2026 | Listed for sale | $305,000+90.6%$156/sqft |
Source: Owner Report a problem | ||
| 4/5/2019 | Sold | $160,000-8.6%$82/sqft |
Source: GVMLS #19-175 Report a problem | ||
| 2/1/2019 | Listed for sale | $175,000+695.5%$89/sqft |
Source: Greenbrier Real Estate Service #19-175 Report a problem | ||
| 2/10/2012 | Sold | $22,000$11/sqft |
Source: Public Record Report a problem | ||
Public tax history
| Year | Property taxes | Tax assessment |
|---|---|---|
| 2025 | $845 +4.3% | $91,140 +4.3% |
| 2024 | $810 +1.6% | $87,360 +4.7% |
| 2023 | $797 | $83,460 -0.1% |
| 2022 | -- | $83,520 +2.5% |
| 2021 | -- | $81,480 +2% |
| 2020 | -- | $79,920 +7.9% |
| 2019 | $746 +2.6% | $74,040 +2.9% |
| 2018 | $727 +10.5% | $71,940 +11.1% |
| 2017 | $658 -0.5% | $64,740 +2.7% |
| 2016 | $661 +2% | $63,060 +1.9% |
| 2015 | $648 +9.1% | $61,860 +7.5% |
| 2014 | $594 | $57,540 |
Find assessor info on the county website
Monthly payment
Est. payment
Payment breakdown
Explore the cost of this home by adjusting the details. Changes won't be saved.Climate risks
Neighborhood: 24910
Nearby schools
Schools provided by the listing agent
- Elementary: Smoot
- Middle: West Greenbrier Jr.
- High: Greenbrier West
Source: GVMLS. This data may not be complete. We recommend contacting the local school district to confirm school assignments for this home.


Similar homes
- $285,0004 bd2 ba2.1k sqft283 Webster St, Alderson, WV 24910For Sale
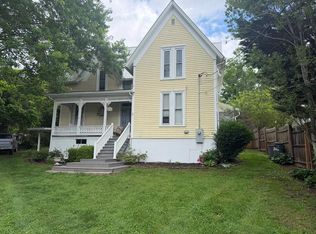 MLS ID #94946, Thomas Johnson, COLDWELL BANKER STUART & WATTS. Beckley BOR
- $279,0003 bd2 ba1.6k sqft688 Anderson Rd, Lewisburg, WV 24901For Sale

 MLS ID #26-1175, Douglas W. Persinger, Hometown Appraisals and Realty. GVMLS
- $280,0003 bd2 ba1.5k sqft236 Grandview Dr, Ronceverte, WV 24970For Sale
 MLS ID #26-811, Jerome Jackson, Oak & Stone Realty. GVMLS
- $310,0003 bd2 ba1.9k sqft202 Riverside Dr, Hinton, WV 25951For Sale
 MLS ID #95709, Mareya Birchfield, RE/MAX PLATINUM REALTY, LLC. Beckley BOR
- $315,5003 bd2 ba1.5k sqft3607 Laurel Crk, Union, WV 24983For SaleMLS ID #26-1286, Jessica L Johnson, Oak & Stone Realty. GVMLS
- $235,0003 bd2 ba1.7k sqft333 E Bailey Rd, Lewisburg, WV 24901For Sale
 MLS ID #WVGB2000184, Laura Fields, Exit Success Realty. Bright MLS
- $250,0003 bd1 ba1.2k sqft111 Crockett Ln, Talcott, WV 24981For SaleMLS ID #26-1133, Tessa N Mitchell, Fathom Realty, LLC. GVMLS
- $189,0003 bd2 ba1.5k sqft17522 N State Route 20, Meadow Bridge, WV 25976For SaleMLS ID #26-1202, Joshua B White, Coldwell Banker Stuart and Watts Real Estate. GVMLS
- $174,0003 bd2 ba1.4k sqft6350 Seneca Trl N, Sinks Grove, WV 24976For SaleMLS ID #26-1372, Sonya Fullen, Lillywood Realty. GVMLS
- $199,9003 bd1 ba1k sqft880 Wildwood Ave, Lewisburg, WV 24901For SaleMLS ID #26-1361, Bobby B McClintic, Greenbrier Real Estate Service. GVMLS
- $180,0003 bd2 ba1.9k sqft174 Ann Ave, Lewisburg, WV 24901For SaleMLS ID #26-1356, Debbie Echols, Coldwell Banker Stuart and Watts Real Estate. GVMLS
- $344,0003 bd2 ba2.1k sqft608 Anderson Rd, Lewisburg, WV 24901For SaleMLS ID #26-1134, Alinda Lee Perrine, RE/MAX LIFESTYLE REALTY. GVMLS
- $199,0005 bd2 ba2k sqft54 Wickham St, Alderson, WV 24910For SaleMLS ID #26-1294, Alisha M. Patterson, Patterson & Co. Luxury Real Estate. GVMLS
- $149,0004 bd2 ba1.2k sqft10833 Midland Trl W, Crawley, WV 24931For SaleMLS ID #26-1352, Tom H. Johnson, Coldwell Banker Stuart and Watts Real Estate. GVMLS
- $259,0003 bd2 ba1.4k sqft415 Wildwood Ave, Lewisburg, WV 24901For SaleMLS ID #26-1232, Caroline M Fullerton, RE/MAX LIFESTYLE REALTY. GVMLS
- $349,0003 bd2 ba1.4k sqft524 Broken Star Acres Rd, Lewisburg, WV 24901For SaleMLS ID #26-813, Christi O Lynch, Greenbrier Real Estate Service. GVMLS
- $349,0004 bd2 ba2.2k sqft179 Edgar Ave, Ronceverte, WV 24970For SaleMLS ID #26-1030, Alinda Lee Perrine, RE/MAX LIFESTYLE REALTY. GVMLS
