Step back in time with this charming circa-1880 historic home located at 54 Wickham St in Alderson, WV. Set on the Monroe County side of town, this 5-bedroom, 2-bath property offers a wonderful opportunity to restore a piece of Alderson's rich history. Ideally situated just moments from the iconic Alderson Train Depot and the scenic Greenbrier River, the home combines small-town charm with a convenient location.
Inside, original character and timeless appeal await, offering plenty of potential for those looking to bring this historic property back to life. The inviting storybook-style front porch provides the perfect spot to relax and enjoy the peaceful surroundings.
Additional features include city water, city sewer, a convenient carport, a spacious historic two-story outbuilding, a
For sale
Price cut: $6K (10/13)
$199,000
54 Wickham St, Alderson, WV 24910
5beds
2,068sqft
Single Family Residence
Built in 1880
8,712 Square Feet Lot
$190,400 Zestimate®
$96/sqft
$-- HOA
What's special
Spacious historic two-story outbuildingConvenient carportInviting storybook-style front porch
- 33 days
- 888
- 108
Zillow last checked:
Listing updated:
Listed by:
Alisha M. Patterson,
Patterson & Co. Luxury Real Estate
Source: GVMLS,MLS#: 26-1294
Facts & features
Interior
Bedrooms & bathrooms
- Bedrooms: 5
- Bathrooms: 2
- Full bathrooms: 1
- 1/2 bathrooms: 1
Primary bedroom
- Area: 182.78
- Dimensions: 13.64 x 13.4
Bedroom 2
- Area: 178.89
- Dimensions: 13.44 x 13.31
Bedroom 3
- Area: 133.63
- Dimensions: 13.58 x 9.84
Bedroom 4
- Area: 108.78
- Dimensions: 13.17 x 8.26
Bedroom 6
- Area: 56.49
- Dimensions: 13.26 x 4.26
Primary bathroom
- Area: 95.1
- Dimensions: 7.43 x 12.8
Bathroom 2
- Area: 51.21
- Dimensions: 5.09 x 10.06
Kitchen
- Area: 121.15
- Dimensions: 9.48 x 12.78
Other
- Area: 168.78
- Dimensions: 16.57 x 10.18
Other
- Area: 163.3
- Dimensions: 12.15 x 13.44
Heating
- Has Heating (Unspecified Type)
Cooling
- None
Features
- Flooring: Hardwood, Vinyl, Laminate
Interior area
- Total structure area: 2,068
- Total interior livable area: 2,068 sqft
Property
Lot
- Size: 8,712 Square Feet
Details
- Parcel number: 0066
- Zoning: Yes
Construction
Type & style
- Home type: SingleFamily
- Property subtype: Single Family Residence
Materials
- Foundation: Stone
- Roof: Wood
Condition
- Year built: 1880
Community & HOA
HOA
- Has HOA: Yes
Location
- Region: Alderson
Financial & listing details
- Price per square foot: $96/sqft
- Date on market: 10/4/2026
Estimated market value
$190,400
$181,000 - $200,000
$1,912/mo
Price history
| Date | Event | Price |
|---|---|---|
| 10/13/2026 | Price change | $199,000-2.9%$96/sqft |
Source:  GVMLS #26-1294 Report a problem | ||
| 10/4/2026 | Listed for sale | $205,000+44.4%$99/sqft |
Source: GVMLS #26-1294 Report a problem | ||
| 9/13/2024 | Sold | $142,000$69/sqft |
Source: GVMLS #24-978 Report a problem | ||
| 8/13/2024 | Pending sale | $142,000$69/sqft |
Source: GVMLS #24-978 Report a problem | ||
| 7/30/2024 | Listed for sale | $142,000$69/sqft |
Source: GVMLS #24-978 Report a problem | ||
Public tax history
Tax history is unavailable.
Monthly payment
Est. payment
Payment breakdown
Explore the cost of this home by adjusting the details. Changes won't be saved.Climate risks
Neighborhood: 24910
Nearby schools
Schools provided by the listing agent
- Elementary: Alderson
- Middle: East Greenbrier Jr.
- High: Greenbrier East
Source: GVMLS. This data may not be complete. We recommend contacting the local school district to confirm school assignments for this home.
Similar homes
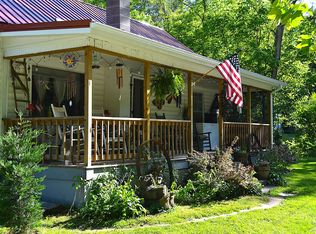
- $189,9002 bd1 ba1k sqft2683 Alta Dr, Alderson, WV 24910For Sale
 MLS ID #26-1245, Robert E. Bittinger Jr., Coldwell Banker Stuart and Watts Real Estate. GVMLS
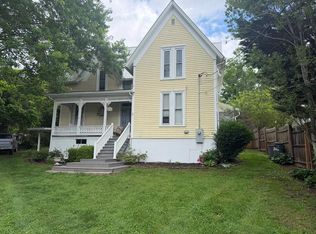
- $285,0004 bd2 ba2.1k sqft283 Webster St, Alderson, WV 24910For Sale
 MLS ID #94946, Thomas Johnson, COLDWELL BANKER STUART & WATTS. Beckley BOR
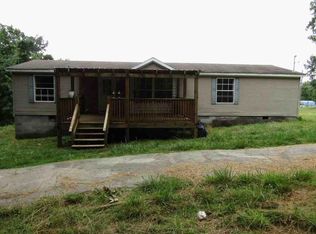
- $--3 bd2 ba1.6k sqft83 Hoss Ln, Alderson, WV 24910Auction
 Auction.com 1
- $--3 bd2 ba1.5k sqft2512 Sinking Creek Rd, Clintonville, WV 24931Auction
 Auction.com 2
- $195,0003 bd2 ba1.2k sqft253 Valley Dr, Ronceverte, WV 24970For SaleMLS ID #26-693, Debbie Echols, Coldwell Banker Stuart and Watts Real Estate. GVMLS
- $219,9003 bd2 ba1.9k sqft1000 Hedrick Rd, Sinks Grove, WV 24976For SaleMLS ID #26-1016, Robert E. Bittinger Jr., Coldwell Banker Stuart and Watts Real Estate. GVMLS
- $210,0002 bd2 ba1.7k sqft23 Pine Ln, Hinton, WV 25951For SaleMLS ID #25-1284, Linda K Turner, Coldwell Banker Stuart and Watts Real Estate. GVMLS
- $179,0003 bd2 ba1.5k sqft17522 N State Route 20, Meadow Bridge, WV 25976For SaleMLS ID #26-1202, Joshua B White, Coldwell Banker Stuart and Watts Real Estate. GVMLS
- $199,9003 bd1 ba1k sqft880 Wildwood Ave, Lewisburg, WV 24901For SaleMLS ID #26-1361, Bobby B McClintic, Greenbrier Real Estate Service. GVMLS
- $169,0003 bd1 ba1.1k sqft806 Masters Rd, Ronceverte, WV 24970For SaleMLS ID #26-1365, Douglas W. Persinger, Hometown Appraisals and Realty. GVMLS
- $250,0003 bd1 ba1.2k sqft111 Crockett Ln, Talcott, WV 24981For SaleMLS ID #26-1133, Tessa N Mitchell, Fathom Realty, LLC. GVMLS
- $149,0004 bd2 ba1.2k sqft10833 Midland Trl W, Crawley, WV 24931For SaleMLS ID #26-1352, Tom H. Johnson, Coldwell Banker Stuart and Watts Real Estate. GVMLS
- $274,9004 bd2 ba1.7k sqft412 Osborne Dr, Rainelle, WV 25962For SaleMLS ID #26-1422, Lydia A Price, RE/MAX LIFESTYLE REALTY. GVMLS
- $230,0003 bd2 ba2.6k sqft540 Main St, Union, WV 24983For SaleMLS ID #26-1060, Martha T. Hilton, Fathom Realty, LLC. GVMLS
- $159,9003 bd2 ba1.5k sqft6358 Sewell Creek Rd, Meadow Bridge, WV 25976For SaleMLS ID #26-1105, Oak Hall, Red Oak Realty. GVMLS
- $280,0003 bd2 ba1.5k sqft236 Grandview Dr, Ronceverte, WV 24970For SaleMLS ID #26-811, Jerome Jackson, Oak & Stone Realty. GVMLS
- $230,0003 bd2 ba1.2k sqft315 Miller Ave, Hinton, WV 25951For SaleMLS ID #26-1389, Diannia J Perdue, Coldwell Banker Stuart and Watts Real Estate. GVMLS
