Welcome home to this stunning, fully remodeled 4-bedroom, 2-bathroom single-level retreat where every detail has been thoughtfully updated. Tucked away on a dead-end road, enjoy the peace and privacy you've been looking for. Luxury vinyl plank flooring flows throughout the home, offering a modern, low-maintenance finish that's as durable as it is beautiful.
The spacious primary suite is a true standout, featuring original Meadow River lumber hardwood floors that bring warmth and character, complemented by a private bathroom and walk-in closet.
Enjoy the flexibility of two separate living areas: perfect for entertaining, a home office, or a cozy retreat. One living area features a propane fireplace, offering a warm and inviting backup heat source for those cold winter nights. The kitchen and laundry room offer an abundance of storage, making organization effortless from day one.
Every appliance conveys with the sale and is backed by a 5-year warranty, giving you immediate peace of mind. Stay comfortable year-round with the brand-new electric heat pump, complete with a 10-year warranty and smart phone integration -- adjust your home's temperature from anywhere, anytime. The entire home has also been completely rewired, so you can move in with full confidence in the safety and reliability of every system.
Car enthusiasts and hobbyists will love the oversized two-car garage, complete with propane heat, insulated garage doors, and additional workspace in the rear -- ideal for projects no matter the season. From the heated garage to the backup fireplace, this home is built to keep you warm and comfortable all year long.
Enjoy the ease and reliability of city water and city sewer, with no well or septic to worry about. This home is truly move-in ready with low-maintenance living inside and out.
Don't miss your chance to own this beautifully updated home -- schedule your showing today!
For sale
$289,000
412 Osborne Dr, Rainelle, WV 25962
4beds
1,760sqft
Single Family Residence
Built in 1945
0.41 Acres Lot
$273,900 Zestimate®
$164/sqft
$-- HOA
What's special
Propane fireplaceHeated garageOversized two-car garagePrivate bathroomInsulated garage doorsSpacious primary suiteWalk-in closet
- 89 days |
- 203 |
- 13 |
Zillow last checked:
Listing updated:
Listed by:
Lydia A Reed 304-667-1018,
Patterson & Co. Luxury Real Estate
Source: GVMLS,MLS#: 26-488
Facts & features
Interior
Bedrooms & bathrooms
- Bedrooms: 4
- Bathrooms: 2
- Full bathrooms: 2
Heating
- Electric Heat Pump
Cooling
- Central Air
Appliances
- Included: Dishwasher, Microwave, Range/Oven, Refrigerator
Features
- Ceiling Fan(s)
- Flooring: Ceramic Tile, Hardwood, Luxury Vinyl Plank, Vinyl, Laminate
Interior area
- Total structure area: 1,760
- Total interior livable area: 1,760 sqft
Property
Parking
- Total spaces: 2
- Parking features: Garage
- Garage spaces: 2
Lot
- Size: 0.41 Acres
Details
- Parcel number: 130
- Zoning: No
Construction
Type & style
- Home type: SingleFamily
- Property subtype: Single Family Residence
Materials
- Foundation: Block
- Roof: Shingle,Metal
Condition
- Year built: 1945
Utilities & green energy
- Water: City
Community & HOA
Location
- Region: Rainelle
Financial & listing details
- Price per square foot: $164/sqft
- Tax assessed value: $84,700
- Annual tax amount: $471
- Date on market: 4/25/2026
Estimated market value
$273,900
$260,000 - $288,000
$1,337/mo
Price history
| Date | Event | Price |
|---|---|---|
| 4/25/2026 | Listed for sale | $289,000+212.4%$164/sqft |
Source:  GVMLS #26-488 Report a problem GVMLS #26-488 Report a problem | ||
| 7/6/2009 | Listing removed | $92,500$53/sqft |
Source: Home Style Realty & Design #09-406 Report a problem | ||
| 5/30/2009 | Listed for sale | $92,500$53/sqft |
Source: Home Style Realty & Design #09-406 Report a problem | ||
Public tax history
| Year | Property taxes | Tax assessment |
|---|---|---|
| 2025 | $471 +3.9% | $50,820 +3.9% |
| 2024 | $453 +1.7% | $48,900 +4.8% |
| 2023 | $446 | $46,680 +2.5% |
| 2022 | -- | $45,540 +0.8% |
| 2021 | -- | $45,180 -0.4% |
| 2020 | -- | $45,360 -0.7% |
| 2019 | $460 +1.8% | $45,660 +2.1% |
| 2018 | $452 -3.7% | $44,700 -3.1% |
| 2017 | $469 -1.5% | $46,140 +1.6% |
| 2016 | $476 +1.4% | $45,420 +1.3% |
| 2015 | $470 +5% | $44,820 +3.5% |
| 2014 | $447 +7.5% | $43,320 +4.8% |
| 2013 | $416 | $41,340 +2.8% |
| 2012 | $416 | $40,200 +0.8% |
| 2011 | -- | $39,900 -2.1% |
| 2010 | $439 -0.3% | $40,740 |
| 2009 | $440 +20.8% | $40,740 +4% |
| 2008 | $364 +0.4% | $39,180 +0.8% |
| 2007 | $363 +103.5% | $38,880 +108.4% |
| 2006 | $178 +1.8% | $18,660 +3.7% |
| 2005 | $175 | $18,000 +3.4% |
| 2004 | -- | $17,400 |
| 2003 | -- | $17,400 +2.1% |
| 2002 | -- | $17,040 +1.4% |
| 2001 | -- | $16,800 |
Find assessor info on the county website
Monthly payment
Est. payment
Payment breakdown
Explore the cost of this home by adjusting the details. Changes won't be saved.Climate risks
Neighborhood: 25962
Nearby schools
GreatSchools rating
- 4/10Rainelle Elementary SchoolGrades: PK-5Distance: 1.6 mi
- 6/10Western Greenbrier Middle SchoolGrades: 6-8Distance: 4.5 mi
- 1/10Greenbrier West High SchoolGrades: 9-12Distance: 2.9 mi
Schools provided by the listing agent
- Elementary: Rainelle
- Middle: West Greenbrier Jr.
Source: GVMLS. This data may not be complete. We recommend contacting the local school district to confirm school assignments for this home.
- $126,3003 bd2 ba1.3k sqft925 Osborne Dr, Rainelle, WV 25962Off Market
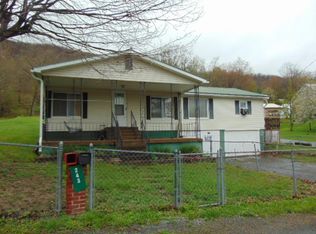
- $101,7002 bd1 ba1.3k sqft919 Osborne Dr, Rainelle, WV 25962Off Market
- $134,5003 bd2 ba1.6k sqft922 Osborne Dr, Rainelle, WV 25962Off Market
- $126,5002 bd1 ba920 sqft921 Osborne Dr, Rainelle, WV 25962Off Market
- $144,1002 bd1 ba1.5k sqft905 Osborne Dr, Rainelle, WV 25962Off Market
- $212,7003 bd2 ba1.3k sqft913 Osborne Dr, Rainelle, WV 25962Off Market
- $90,9002 bd1 ba972 sqft1016 Osborne Dr, Rainelle, WV 25962Off Market
- $3,100-- bd-- ba-- sqft1016 Osborne Dr, Rainelle, WV 25962Off Market
A local agent can set up tours, give advice and negotiate with sellers.
Similar homes
- $355,0005 bd3 ba2.5k sqft381 Pennsylvania Ave, Rainelle, WV 25962For Sale

 MLS ID #26-741, Robin L Perrine, RE/MAX LIFESTYLE REALTY. GVMLS
 - $243,5004 bd2 ba2.4k sqft5819 Midland Trl W, Charmco, WV 25958For Sale
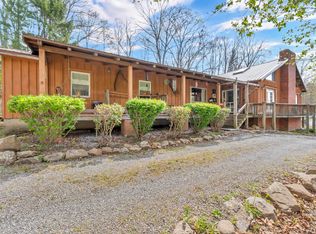 MLS ID #26-500, Lydia A Reed, Patterson & Co. Luxury Real Estate. GVMLS
 - $369,9003 bd2 ba2.2k sqft701 Fleshman Hollow Rd, Rainelle, WV 25962For Sale
 MLS ID #26-732, Robert E. Bittinger Jr., Coldwell Banker Stuart and Watts Real Estate. GVMLS
 - $299,0003 bd3 ba1.6k sqft1295;-1227 Fenwick Rd, Richwood, WV 26261For Sale
 MLS ID #26-918, Alinda Lee Perrine, RE/MAX LIFESTYLE REALTY. GVMLS
 - $--2 bd2 ba1.6k sqft346 Duncan Branch Rd, Meadow Bridge, WV 25976AuctionAuction.com 4
- $267,0003 bd2 ba1.7k sqft6134 Snowhill Rd, Mount Nebo, WV 26679For SaleMLS ID #26-301, Elizabeth "Elissa" Williams. Fayette-Nicholas BOR
- $259,0002 bd2 ba1.3k sqft35 Hilton Village Rd, Rainelle, WV 25962For SaleMLS ID #26-33, Becky Fidler, Broker. Fayette-Nicholas BOR
- $145,5003 bd2 ba2k sqft8038 Midland Trl W, Rupert, WV 25984For SaleMLS ID #94698, Rosa Kessler, EXIT ELEVATION REALTY. Beckley BOR
- $309,0003 bd2 ba1.9k sqft2298 Mountain View Pkwy, Alderson, WV 24910For SaleMLS ID #95034, Thomas Johnson, COLDWELL BANKER STUART & WATTS. Beckley BOR
- $289,9004 bd2 ba2.1k sqft283 Webster St, Alderson, WV 24910For SaleMLS ID #94946, Thomas Johnson, COLDWELL BANKER STUART & WATTS. Beckley BOR
- $149,0004 bd3 ba1.7k sqft1514 Hartsook Rd, Crawley, WV 24931For SaleMLS ID #26-925, Alinda Lee Perrine, RE/MAX LIFESTYLE REALTY. GVMLS
- $375,0005 bd4 ba2.5k sqft1199;1227;-1295 Fenwick Rd, Richwood, WV 26261For SaleMLS ID #26-921, Alinda Lee Perrine, RE/MAX LIFESTYLE REALTY. GVMLS
- $199,5002 bd1 ba1.5k sqft284 Lewis St, Rupert, WV 25984For SaleMLS ID #26-792, Harold Cunningham, Coldwell Banker Stuart and Watts Real Estate. GVMLS
- $342,0002 bd2 ba1.6k sqft12322 Alta Dr, Asbury, WV 24916For SaleMLS ID #26-751, Alinda Lee Perrine, RE/MAX LIFESTYLE REALTY. GVMLS
- $249,9003 bd2 ba1.3k sqft144 Twin Maple Ln, Lewisburg, WV 24901For SaleMLS ID #26-456, Trish Hoover, Greenbrier Real Estate Service. GVMLS
- $335,0003 bd1 ba1.3k sqft212 Olive Branch Cir, Nettie, WV 26681For SaleMLS ID #100884, Katie Boggs, Lillywood Realty. All West Virginia MLS
- $349,9003 bd2 ba1.5k sqft125-125 Eagles Nest Rdg, Shady Spring, WV 25918For SaleMLS ID #95185, Justin & Amy Fairchild, Zaferatos Real Estate. Beckley BOR
- $149,0004 bd2 ba1.2k sqft10833 Midland Trl W, Crawley, WV 24931For SaleMLS ID #25-1312, Tom H. Johnson, Coldwell Banker Stuart and Watts Real Estate. GVMLS
- $279,0003 bd2 ba2.1k sqft68 Hurd Rd, Nettie, WV 26681For SaleMLS ID #26-747, Isaiah M Miller, Coldwell Banker Stuart and Watts Real Estate. GVMLS
- $224,0002 bd2 ba1.7k sqft23 Pine Ln, Hinton, WV 25951For SaleMLS ID #25-1284, Linda K Turner, Coldwell Banker Stuart and Watts Real Estate. GVMLS
