Hinton - Charming home on 2.4 acres +/- Private yet easily accessible.. The original house was constructed in 1954 and the addition was built in 2006. The large living room and upstairs bedroom have vaulted ceilings. Kitchen has cherry wood cabinets. An additional bedroom, two baths, utility room, storage area and sun room are located on the main level. Enjoy a view of the New River from the deck area. The unfinished basement offers plenty of additional space for extra storage. Property also has a four room workshop which was formerly a woodworking shop and pottery studio and a cellar house with 2 rooms, sink, shower and toilet. Additional features include a historic barn, sheds, fruit trees and a garden space. Located adjacent to the New River National Park and Preserve and close to Hinton Historic District. Bluestone Lake is also near by where you can enjoy fishing, boating and kayaking. Interstate I-64 is located within a short driving distance of approximately five miles.
For sale
Price cut: $10K (8/20)
$214,000
23 Pine Ln, Hinton, WV 25951
2beds
1,794sqft
Single Family Residence
Built in 1954
2.4 Acres Lot
$-- Zestimate®
$119/sqft
$-- HOA
What's special
Historic barnVaulted ceilingsGarden spaceFruit treesTwo bathsStorage areaFour room workshop
- 354 days
- 675
- 79
Zillow last checked:
Listing updated:
Listed by:
Linda K Turner 304-575-0516,
Coldwell Banker Stuart and Watts Real Estate
Source: GVMLS,MLS#: 25-1284
Facts & features
Interior
Bedrooms & bathrooms
- Bedrooms: 2
- Bathrooms: 2
- Full bathrooms: 1
- 1/2 bathrooms: 1
Primary bedroom
- Level: Main
- Area: 123.21
- Dimensions: 11.1 x 11.1
Bedroom 2
- Level: Upper
- Area: 589.29
- Dimensions: 25.5 x 23.11
Primary bathroom
- Level: Main
- Area: 84.39
- Dimensions: 8.69 x 9.69
Bathroom 2
- Level: Main
- Area: 23.1
- Dimensions: 3.5 x 6.6
Kitchen
- Area: 152.94
- Dimensions: 11.5 x 13.3
Living room
- Level: Main
- Area: 580.29
- Dimensions: 25.11 x 23.11
Office
- Level: Main
- Area: 177.48
- Dimensions: 11.6 x 15.3
Sunroom
- Level: Main
- Area: 181.35
- Dimensions: 6.5 x 27.9
Utility room
- Level: Main
- Area: 41
- Dimensions: 5 x 8.19
Heating
- Forced Air, Floor Furnace
Cooling
- Window Unit(s)
Appliances
- Included: Dishwasher, Microwave, Range/Oven, Refrigerator
Features
- Ceiling Fan(s), Tile Counters
- Flooring: Ceramic Tile, Hardwood
Interior area
- Total structure area: 1,794
- Total interior livable area: 1,794 sqft
Property
Features
- Has view: Yes
- View description: River, Wooded
- Has water view: Yes
- Water view: River
Lot
- Size: 2.4 Acres
Details
- Parcel number: 7,8
- Zoning: No
Construction
Type & style
- Home type: SingleFamily
- Property subtype: Single Family Residence
Materials
- Clapboard
- Foundation: Block, Pillar/Post/Pier
- Roof: Shingle
Condition
- Year built: 1954
Community & HOA
Location
- Region: Hinton
Financial & listing details
- Price per square foot: $119/sqft
- Annual tax amount: $580
- Date on market: 9/15/2026
Estimated market value
Not available
Estimated sales range
Not available
$1,241/mo
Price history
| Date | Event | Price |
|---|---|---|
| 8/20/2026 | Price change | $214,000-4.5%$119/sqft |
Source:  GVMLS #25-1284 Report a problem GVMLS #25-1284 Report a problem | ||
| 6/19/2026 | Price change | $224,000-2.2%$125/sqft |
Source: GVMLS #25-1284 Report a problem | ||
| 5/7/2026 | Listed for sale | $229,000$128/sqft |
Source: GVMLS #25-1284 Report a problem | ||
| 4/30/2026 | Pending sale | $229,000$128/sqft |
Source: GVMLS #25-1284 Report a problem | ||
| 4/22/2026 | Price change | $229,000-4.2%$128/sqft |
Source: GVMLS #25-1284 Report a problem | ||
| 10/20/2025 | Listed for sale | $239,000$133/sqft |
Source: GVMLS #25-1284 Report a problem | ||
Public tax history
Tax history is unavailable.
Monthly payment
Est. payment
Payment breakdown
Explore the cost of this home by adjusting the details. Changes won't be saved.Climate risks
Neighborhood: 25951
Similar homes
- $229,0003 bd1 ba2k sqft306 Falls View Ln, Hinton, WV 25951For Sale
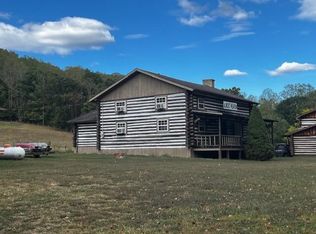
 MLS ID #25-1166, Keith S. Shaver, Coldwell Banker Stuart and Watts Real Estate. GVMLS
 - $225,0003 bd2 ba1.4k sqft118 Central Ave, Hinton, WV 25951For Sale
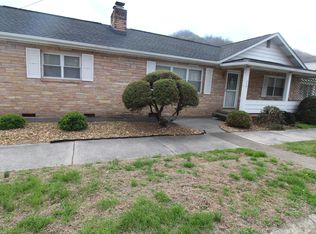 MLS ID #26-433, Linda K Turner, Coldwell Banker Stuart and Watts Real Estate. GVMLS
 - $225,0003 bd2 ba1.6k sqft745 St Route 3&12, Hinton, WV 25951For Sale
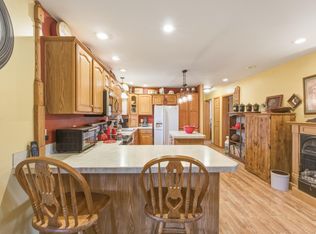 MLS ID #26-319, Joyce L Surbaugh, Coldwell Banker Stuart and Watts Real Estate. GVMLS
 - $214,5003 bd2 ba960 sqft3345 Greenbrier Dr, Hinton, WV 25951For Sale
 MLS ID #95204, Paige Powers, OLD COLONY REALTORS. Beckley BOR
 - $189,0003 bd2 ba1.5k sqft17522 N State Route 20, Meadow Bridge, WV 25976For SaleMLS ID #26-1202, Joshua B White, Coldwell Banker Stuart and Watts Real Estate. GVMLS
- $199,0003 bd3 ba1.5k sqft618 Greenbrier Ave, Hinton, WV 25951For SaleMLS ID #26-507, Kristi G Scott, Foxfire Realty. GVMLS
- $205,0005 bd2 ba2k sqft54 Wickham St, Alderson, WV 24910For SaleMLS ID #26-1294, Alisha M. Patterson, Patterson & Co. Luxury Real Estate. GVMLS
- $220,0004 bd2 ba2k sqft25 River Dr, Alderson, WV 24910For SaleMLS ID #26-1231, Chelsea N Blevins, Patterson & Co. Luxury Real Estate. GVMLS
- $199,9002 bd1 ba1k sqft2683 Alta Dr, Alderson, WV 24910For SaleMLS ID #26-1245, Robert E. Bittinger Jr., Coldwell Banker Stuart and Watts Real Estate. GVMLS
- $250,0003 bd1 ba1.2k sqft111 Crockett Ln, Talcott, WV 24981For SaleMLS ID #26-1133, Tessa N Mitchell, Fathom Realty, LLC. GVMLS
