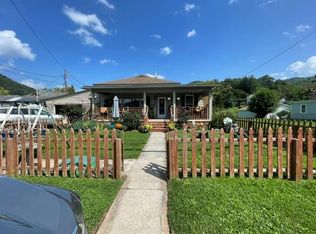
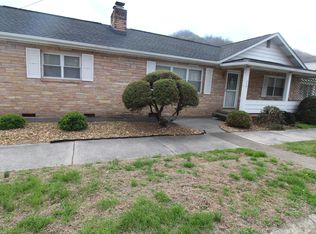
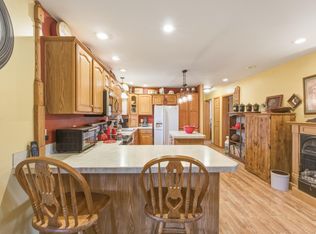
This well- built classic home is for sale in the quaint, sought after neighborhood of Bellepoint, in Hinton WV. Located in a lovely, quiet community- this home has 3 bedrooms, 2 full bathrooms and a half bath in basement. The den in the basement has a Muddy Creek Mountain Stone wood fireplace and an office area. There is also plenty of room for storage and large closets, and a 2 car garage. This house is ready for a new family to make new memories. The present owners have lived here for 42 years raising their children and making their memories. A large lot that gives you privacy with a wooded area behind the house but just minutes from stores and restaurants. Located in a great neighborhood for walking and visiting new friends, it is the perfect place to live in small town America.
For sale
Price cut: $25.9K (8/11)
$199,000
618 Greenbrier Ave, Hinton, WV 25951
3beds
1,556sqft
Single Family Residence
Built in 1977
-- sqft lot
$197,800 Zestimate®
$128/sqft
$-- HOA
What's special
Den in the basementOffice areaLarge closets
- 167 days
- 384
- 20
Zillow last checked:
Listing updated:
Listed by:
Kristi G Scott 304-890-4807,
Foxfire Realty
Source: GVMLS,MLS#: 26-507
Facts & features
Interior
Bedrooms & bathrooms
- Bedrooms: 3
- Bathrooms: 3
- Full bathrooms: 2
- 1/2 bathrooms: 1
Primary bedroom
- Level: Main
- Area: 213
- Dimensions: 12 x 17.75
Bedroom 2
- Level: Main
- Area: 144
- Dimensions: 12 x 12
Bedroom 3
- Level: Main
- Area: 138
- Dimensions: 12 x 11.5
Primary bathroom
- Level: Main
- Area: 60
- Dimensions: 12 x 5
Bathroom 2
- Description: hallway bath with laundry room combined
- Level: Main
- Area: 81.06
- Dimensions: 11.58 x 7
Den
- Description: finished den
- Level: Lower
- Area: 271.2
- Dimensions: 22.6 x 12
Dining room
- Level: Main
- Area: 129.25
- Dimensions: 11 x 11.75
Kitchen
- Level: Main
- Area: 98.43
- Dimensions: 11.58 x 8.5
Living room
- Level: Main
- Area: 317.25
- Dimensions: 13.5 x 23.5
Other
- Description: entrance hall
- Level: Main
- Area: 104.52
- Dimensions: 15.67 x 6.67
Heating
- Electric Baseboard
Cooling
- Window Unit(s)
Features
- Flooring: Carpet, Vinyl
Interior area
- Total structure area: 1,556
- Total interior livable area: 1,556 sqft
Property
Parking
- Total spaces: 2
- Parking features: Garage
- Garage spaces: 2
Features
- Has view: Yes
- View description: Wooded, Street View
Details
- Parcel number: 168
- Zoning: No
Construction
Type & style
- Home type: SingleFamily
- Property subtype: Single Family Residence
Materials
- Brick
- Foundation: Block
- Roof: Wood,Shingle
Condition
- Year built: 1977
Community & HOA
Location
- Region: Hinton
Financial & listing details
- Price per square foot: $128/sqft
- Date on market: 4/29/2026
Estimated market value
$197,800
$188,000 - $208,000
$1,586/mo
Price history
| Date | Event | Price |
|---|---|---|
| 8/11/2026 | Price change | $199,000-11.5%$128/sqft |
Source:  GVMLS #26-507 Report a problem GVMLS #26-507 Report a problem | ||
| 6/27/2026 | Price change | $224,900-4.3%$145/sqft |
Source: GVMLS #26-507 Report a problem | ||
| 4/29/2026 | Listed for sale | $235,000$151/sqft |
Source: GVMLS #26-507 Report a problem | ||
Public tax history
Tax history is unavailable.
Monthly payment
Est. payment
Payment breakdown
Explore the cost of this home by adjusting the details. Changes won't be saved.Climate risks
Neighborhood: 25951

Similar homes
- $179,9003 bd1 ba1.5k sqft105 Miller Ave, Hinton, WV 25951For Sale
 MLS ID #101480, Felicia Dillon, ALTRUIST REALTY GROUP. All West Virginia MLS
 - $225,0003 bd2 ba1.4k sqft118 Central Ave, Hinton, WV 25951For Sale
 MLS ID #26-433, Linda K Turner, Coldwell Banker Stuart and Watts Real Estate. GVMLS
 - $225,0003 bd2 ba1.6k sqft745 St Route 3&12, Hinton, WV 25951For Sale
 MLS ID #26-319, Joyce L Surbaugh, Coldwell Banker Stuart and Watts Real Estate. GVMLS
 - $214,5003 bd2 ba960 sqft3345 Greenbrier Dr, Hinton, WV 25951For Sale
 MLS ID #95204, Paige Powers, OLD COLONY REALTORS. Beckley BOR
 - $214,0002 bd2 ba1.7k sqft23 Pine Ln, Hinton, WV 25951For SaleMLS ID #25-1284, Linda K Turner, Coldwell Banker Stuart and Watts Real Estate. GVMLS
- $189,0003 bd2 ba1.5k sqft17522 N State Route 20, Meadow Bridge, WV 25976For SaleMLS ID #26-1202, Joshua B White, Coldwell Banker Stuart and Watts Real Estate. GVMLS
- $250,0003 bd1 ba1.2k sqft111 Crockett Ln, Talcott, WV 24981For SaleMLS ID #26-1133, Tessa N Mitchell, Fathom Realty, LLC. GVMLS
- $159,5003 bd2 ba1.3k sqft4172 Seminole Rd, Forest Hill, WV 24935For SaleMLS ID #26-904, Linda K Turner, Coldwell Banker Stuart and Watts Real Estate. GVMLS
- $229,0003 bd1 ba2k sqft306 Falls View Ln, Hinton, WV 25951For SaleMLS ID #25-1166, Keith S. Shaver, Coldwell Banker Stuart and Watts Real Estate. GVMLS
- $199,9503 bd2 ba1.7k sqft119 Mountain View Dr, Rich Creek, VA 24147For SaleMLS ID #26-636, Jessica L Johnson, Oak & Stone Realty. GVMLS
- $220,0004 bd2 ba2k sqft25 River Dr, Alderson, WV 24910For SaleMLS ID #26-1231, Chelsea N Blevins, Patterson & Co. Luxury Real Estate. GVMLS
