Step back in time while enjoying the comforts of today in this charming 1921 Two-story brick home, ideally located just one block from the heart of historic Hinton, WV! Full of character and timeless details, this 4 bed, 1.5 bath home features original hardwood floors throughout, beautiful wood trim accents, spacious rooms, and the classic craftsmanship that is hard to find in newer construction. The main level offers a large living room, formal dining area, updated kitchen, and convenient half bath. The kitchen features a gas range, with the refrigerator, washer, and dryer conveying with the property. Upstairs you'll find 3 bedrooms and a full bath with tile flooring and surround providing plenty of space for family and guests. Enjoy relaxing on the covered front porch while taking in the charm of this historic community. Additional features include radiator heat, insulated windows, new guttering, some newer soffit, and new front door. The full unfinished basement provides excellent storage potential for a workshop or additional usable space. Convenient location within easy reach of local shops, restaurants, the historic downtown district, the New River, and the many outdoor recreational opportunities that make the Hinton area special. Schedule your showing today!
For sale
$150,000
103 Union St, Hinton, WV 25951
4beds
2,032sqft
Single Family Residence
Built in 1921
1,306 Square Feet Lot
$-- Zestimate®
$74/sqft
$-- HOA
What's special
Radiator heatBeautiful wood trim accentsFormal dining areaSpacious roomsClassic craftsmanshipUpdated kitchenOriginal hardwood floors throughout
- 5 days
- 175
- 6
Zillow last checked:
Listing updated:
Listed by:
Jefrey Honaker 304-890-5580,
EXIT ELEVATION REALTY
Source: Beckley BOR,MLS#: 95625
Facts & features
Interior
Bedrooms & bathrooms
- Bedrooms: 4
- Bathrooms: 2
- Full bathrooms: 1
- 1/2 bathrooms: 1
Bedroom 1
- Area: 120
- Dimensions: 12 x 10
Bedroom 2
- Area: 121
- Dimensions: 11 x 11
Bedroom 3
- Area: 90
- Dimensions: 9 x 10
Bedroom 4
- Area: 121
- Dimensions: 11 x 11
Dining room
- Area: 140
- Dimensions: 14 x 10
Kitchen
- Area: 90
- Dimensions: 9 x 10
Living room
- Area: 176
- Dimensions: 16 x 11
Heating
- Electric, Hot Water
Cooling
- Window Unit(s)
Appliances
- Laundry: Washer/Dryer Connection
Features
- 1st Floor Bedroom, 1st Floor Bathroom, High Ceilings, Ceiling Fan(s)
- Windows: Insulated Windows, Drapes/Curtains
Interior area
- Total structure area: 2,032
- Total interior livable area: 2,032 sqft
- Finished area above ground: 2,032
- Finished area below ground: 0
Property
Lot
- Size: 1,306 Square Feet
- Dimensions: .03
Details
- Parcel number: 4504000500330000
Construction
Type & style
- Home type: SingleFamily
- Architectural style: Colonial
- Property subtype: Single Family Residence
Materials
- Block, Brick, Drywall
Condition
- Year built: 1921
Community & HOA
Community
- Subdivision: None
Location
- Region: Hinton
Financial & listing details
- Price per square foot: $74/sqft
- Tax assessed value: $50,800
- Annual tax amount: $639
- Date on market: 10/2/2026
Estimated market value
Not available
Estimated sales range
Not available
Not available
Price history
| Date | Event | Price |
|---|---|---|
| 10/2/2026 | Listed for sale | $150,000+200.6%$74/sqft |
Source:  Beckley BOR #95625 Report a problem Beckley BOR #95625 Report a problem | ||
| 9/30/2021 | Listing removed | -- |
Source:  Mercer-Tazewell County BOR #49980 Report a problem Mercer-Tazewell County BOR #49980 Report a problem | ||
| 8/16/2021 | Contingent | $49,900$25/sqft |
Source: Mercer-Tazewell County BOR #49980 Report a problem | ||
| 8/6/2021 | Price change | $49,900-16.7%$25/sqft |
Source: Mercer-Tazewell County BOR #49980 Report a problem | ||
| 7/19/2021 | Listed for sale | $59,900$29/sqft |
Source:  Mercer-Tazewell County BOR #49980 Report a problem Mercer-Tazewell County BOR #49980 Report a problem | ||
| 7/11/2021 | Pending sale | $59,900$29/sqft |
Source: Mercer-Tazewell County BOR #49980 Report a problem | ||
| 7/1/2021 | Price change | $59,900-7.8%$29/sqft |
Source: Mercer-Tazewell County BOR #49980 Report a problem | ||
| 6/8/2021 | Price change | $65,000-5.8%$32/sqft |
Source: Mercer-Tazewell County BOR #49980 Report a problem | ||
| 5/26/2021 | Price change | $69,000-4.8%$34/sqft |
Source: Mercer-Tazewell County BOR #49980 Report a problem | ||
| 4/30/2021 | Price change | $72,500-9.3%$36/sqft |
Source: Mercer-Tazewell County BOR #49980 Report a problem | ||
| 4/22/2021 | Listed for sale | $79,900$39/sqft |
Source: Mercer-Tazewell County BOR #49980 Report a problem | ||
Public tax history
| Year | Property taxes | Tax assessment |
|---|---|---|
| 2025 | $639 +15.9% | $30,480 +15.2% |
| 2024 | $551 +4% | $26,460 +3.5% |
| 2023 | $530 +1022% | $25,560 +4.2% |
| 2022 | $47 | $24,540 +4.1% |
| 2021 | -- | $23,580 -17.4% |
| 2020 | -- | $28,560 +2.8% |
| 2019 | $586 +2.5% | $27,780 +2.4% |
| 2018 | $571 +5% | $27,120 +4.9% |
| 2017 | $544 +2.5% | $25,860 +1.9% |
| 2016 | $530 -10.8% | $25,380 -12.1% |
| 2015 | $595 -0.6% | $28,860 +0.8% |
| 2014 | $598 +7.4% | $28,620 +8.4% |
| 2013 | $557 | $26,400 |
| 2012 | $557 +0% | $26,400 |
| 2011 | $556 +0.4% | $26,400 |
| 2010 | $554 +0.6% | $26,400 |
| 2009 | $551 +2.2% | $26,400 +2.3% |
| 2008 | $539 -0.2% | $25,800 |
| 2007 | $540 +7.1% | $25,800 +9.1% |
| 2006 | $504 -0.8% | $23,640 |
| 2005 | $509 | $23,640 +0.1% |
| 2004 | -- | $23,628 +10% |
| 2003 | -- | $21,480 +1.7% |
| 2002 | -- | $21,120 +4.5% |
| 2001 | -- | $20,220 |
Find assessor info on the county website
Monthly payment
Est. payment
Payment breakdown
Explore the cost of this home by adjusting the details. Changes won't be saved.Climate risks
Neighborhood: 25951
Nearby schools
Schools provided by the listing agent
- Elementary: Hinton Area
- Middle: Summers
- High: Summers County
Source: Beckley BOR. This data may not be complete. We recommend contacting the local school district to confirm school assignments for this home.
Similar homes
- $119,9005 bd1 ba1.9k sqft10718 Beech Run Rd, Hinton, WV 25951For Sale
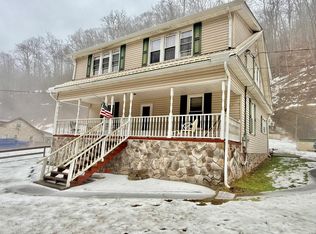 MLS ID #55849, JESSICA JOHNSON, BROKER. Mercer-Tazewell County BOR
 - $179,9003 bd1 ba1.5k sqft105 Miller Ave, Hinton, WV 25951For Sale
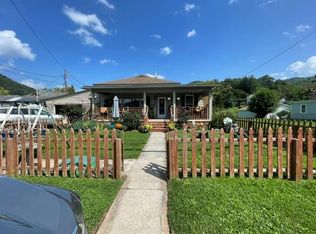 MLS ID #101480, Felicia Dillon, ALTRUIST REALTY GROUP. All West Virginia MLS
 - $95,0004 bd2 ba1.5k sqft108 Grace St, Hinton, WV 25951For Sale

 MLS ID #26-909, Joyce L Surbaugh, Coldwell Banker Stuart and Watts Real Estate. GVMLS
 - $79,9002 bd2 ba1.3k sqft11 Castle Cv, Hinton, WV 25951For Sale
 MLS ID #26-1288, Tina Louise Walton, Walton Realty. GVMLS
 - $199,0003 bd3 ba1.5k sqft618 Greenbrier Ave, Hinton, WV 25951For SaleMLS ID #26-507, Kristi G Scott, Foxfire Realty. GVMLS
- $225,0003 bd2 ba1.4k sqft118 Central Ave, Hinton, WV 25951For SaleMLS ID #26-433, Linda K Turner, Coldwell Banker Stuart and Watts Real Estate. GVMLS
- $214,0002 bd2 ba1.7k sqft23 Pine Ln, Hinton, WV 25951For SaleMLS ID #25-1284, Linda K Turner, Coldwell Banker Stuart and Watts Real Estate. GVMLS
- $225,0003 bd2 ba1.6k sqft745 St Route 3&12, Hinton, WV 25951For SaleMLS ID #26-319, Joyce L Surbaugh, Coldwell Banker Stuart and Watts Real Estate. GVMLS
- $150,0002 bd2 ba2k sqft2654 Pinhook Rd, Peterstown, WV 24963For SaleMLS ID #25-1397, Debbie Echols, Coldwell Banker Stuart and Watts Real Estate. GVMLS
- $159,9003 bd2 ba1.5k sqft6358 Sewell Creek Rd, Meadow Bridge, WV 25976For SaleMLS ID #26-1105, Oak Hall, Red Oak Realty. GVMLS
- $169,9003 bd2 ba1.3k sqft4172 Seminole Rd, Forest Hill, WV 24935For SaleMLS ID #26-904, Linda K Turner, Coldwell Banker Stuart and Watts Real Estate. GVMLS
- $120,0003 bd1 ba1.2k sqft127 John Tolbert Rd, Hinton, WV 25951For SaleMLS ID #26-924, Kareen V Cooper, Oak & Stone Realty. GVMLS
- $189,0003 bd2 ba1.5k sqft17522 N State Route 20, Meadow Bridge, WV 25976For SaleMLS ID #26-1202, Joshua B White, Coldwell Banker Stuart and Watts Real Estate. GVMLS
