Welcome Home to Timeless Charm & Comfortable Living! Nestled in a highly sought-after neighborhood, this charming 4-bedroom, 2.5-bath raised ranch offers the perfect blend of warmth, character, and functionality. From the moment you step inside, you'll be greeted by a spacious open-concept living and dining area featuring beautiful original hardwood floors that continue throughout the living room, dining room, and all three bedrooms. The inviting kitchen is designed for both everyday living and entertaining, offering Corian countertops, two convenient entrances, and a cozy breakfast nook overlooking the backyard. Just beyond, you'll discover a wonderful screened-in porch—the perfect place to enjoy your morning coffee, unwind in the evenings, or entertain guests while overlooking the fenced backyard. This home is filled with timeless charm and country-inspired character while offering plenty of space to make it your own. There's even the possibility of hardwood flooring beneath the kitchen floor (not guaranteed), adding even more potential for future updates. The full basement provides exceptional additional living space or storage and includes a full bathroom with shower, making it ideal for a recreation room, home office, workshop, or guest accommodations. If you've been searching for a home with solid craftsmanship, original character, and endless possibilities in a desirable location, this is one you won't want to miss! Schedule your private showing today and experience everything this charming, raised ranch has to offer! 4th bed was a study does not have closet.
For sale
Price cut: $10K (9/18)
$169,900
207 Springdale Ave, Beckley, WV 25801
4beds
1,300sqft
Single Family Residence
Built in 1955
6,838 Square Feet Lot
$163,300 Zestimate®
$131/sqft
$-- HOA
What's special
Fenced backyardBeautiful original hardwood floorsCorian countertops
- 95 days
- 647
- 36
Zillow last checked:
Listing updated:
Listed by:
Lisa Armes 304-890-2388,
ARMES REAL ESTATE & LAND COMPANY INC.
Source: Beckley BOR,MLS#: 95081
Facts & features
Interior
Bedrooms & bathrooms
- Bedrooms: 4
- Bathrooms: 3
- Full bathrooms: 2
- 1/2 bathrooms: 1
Bedroom 1
- Area: 127.05
- Dimensions: 12.1 x 10.5
Bedroom 2
- Area: 117.52
- Dimensions: 11.3 x 10.4
Bedroom 3
- Area: 113.4
- Dimensions: 10.8 x 10.5
Bedroom 4
- Area: 151.94
- Dimensions: 14.2 x 10.7
Dining room
- Area: 41.25
- Dimensions: 7.5 x 5.5
Kitchen
- Area: 129.2
- Dimensions: 13.6 x 9.5
Living room
- Area: 372.64
- Dimensions: 27.2 x 13.7
Heating
- Electric, Heat Pump
Cooling
- Air Conditioning, Heat Pump
Appliances
- Laundry: Washer/Dryer Connection
Features
- 1st Floor Bedroom, 1st Floor Bathroom, Tile Baths, Ceiling Fan(s)
Interior area
- Total structure area: 1,300
- Total interior livable area: 1,300 sqft
- Finished area above ground: 1,300
- Finished area below ground: 0
Video & virtual tour
Property
Parking
- Parking features: Asphalt
- Has uncovered spaces: Yes
Features
- Patio & porch: Covered, Screened
- Exterior features: Garden
- Fencing: Fenced
Lot
- Size: 6,838 Square Feet
- Dimensions: .157
- Features: Landscaped, Secluded
Details
- Additional structures: Shed(s)
- Parcel number: 4101003800260000
Construction
Type & style
- Home type: SingleFamily
- Architectural style: Raised Ranch
- Property subtype: Single Family Residence
Materials
- Asbestos, Drywall, Plaster
Condition
- Year built: 1955
Community & HOA
Community
- Subdivision: South Beckley
Location
- Region: Beckley
Financial & listing details
- Price per square foot: $131/sqft
- Tax assessed value: $64,300
- Annual tax amount: $271
- Date on market: 6/25/2026
Estimated market value
$163,300
$155,000 - $171,000
$1,416/mo
Price history
| Date | Event | Price |
|---|---|---|
| 9/18/2026 | Price change | $169,900-5.6%$131/sqft |
Source:  Beckley BOR #95081 Report a problem Beckley BOR #95081 Report a problem | ||
| 8/5/2026 | Price change | $179,900-1.2%$138/sqft |
Source: Beckley BOR #95081 Report a problem | ||
| 6/25/2026 | Listed for sale | $182,000+219.3%$140/sqft |
Source: Beckley BOR #95081 Report a problem | ||
| 3/12/1993 | Sold | $57,000$44/sqft |
Source: Agent Provided Report a problem | ||
Public tax history
| Year | Property taxes | Tax assessment |
|---|---|---|
| 2025 | $271 +17.7% | $38,580 +7.5% |
| 2024 | $230 +25.4% | $35,880 +9.9% |
| 2023 | $183 -54.4% | $32,640 -31.6% |
| 2022 | $402 | $47,700 +1.8% |
| 2021 | -- | $46,860 -0.9% |
| 2020 | -- | $47,280 |
| 2019 | $398 +103.1% | $47,280 +0.9% |
| 2018 | $196 | $46,860 |
| 2017 | $196 -51.6% | $46,860 -1.1% |
| 2016 | $405 +7.8% | $47,400 +4.4% |
| 2015 | $376 +0.4% | $45,420 |
| 2014 | $374 -35.6% | $45,420 +8.3% |
| 2013 | $581 | $41,940 +6.7% |
| 2012 | $581 +6.5% | $39,300 |
| 2011 | $545 +5.1% | $39,300 +5.1% |
| 2010 | $519 +5.2% | $37,380 +5.1% |
| 2009 | $493 +1.9% | $35,580 +6.5% |
| 2008 | $484 +7.2% | $33,420 +8.8% |
| 2007 | $451 +0.7% | $30,720 +2.2% |
| 2006 | $448 -7.1% | $30,060 -6% |
| 2005 | $482 | $31,980 +3.7% |
| 2003 | -- | $30,840 +4% |
| 2002 | -- | $29,640 +4.2% |
| 2001 | -- | $28,440 |
Find assessor info on the county website
Monthly payment
Est. payment
Payment breakdown
Explore the cost of this home by adjusting the details. Changes won't be saved.Climate risks
Neighborhood: 25801
Nearby schools
Schools provided by the listing agent
- Elementary: Beckley
- Middle: Beckley Stratton
- High: Woodrow Wilson
Source: Beckley BOR. This data may not be complete. We recommend contacting the local school district to confirm school assignments for this home.
Similar homes
- $169,9003 bd2 ba1.2k sqft320 Lincoln St, Beckley, WV 25801For Sale
 MLS ID #95474, Amanda Kennedy, RazBerry & Associates Real Estate Company, Inc.. Beckley BOR
 - $174,9003 bd2 ba1.5k sqft336 S Eisenhower Dr, Beckley, WV 25801For Sale
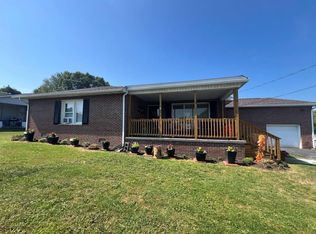 MLS ID #95266, Betty Jo Moore, BETTY J. MOORE & ASSOCIATES. Beckley BOR
 - $165,0003 bd2 ba1.4k sqft411 Paint St, Beckley, WV 25801For Sale
 MLS ID #95036, Justin & Amy Fairchild, Zaferatos Real Estate. Beckley BOR
 - $169,0003 bd2 ba1.5k sqft225 Fairview Ave, Beckley, WV 25801For Sale
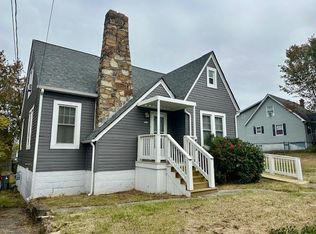 MLS ID #95402, Crystal Calvert, WV REALTY PROS, LLC. Beckley BOR
