Welcome to 1121 Hancock Drive in Beckley, WV! This inviting 2 bedroom, 1 bath ranch offers the convenience of single level living with a comfortable and functional layout. This home features a dedicated dining area perfect for everyday meals or entertaining guests. Recent improvements include a newly installed vapor barrier in the crawlspace and a recently serviced heat pump providing added peace of mind for future homeowners. Outside you'll appreciate the detached garage and two additional outbuildings, offering plenty of possibilities for storage, hobbies, or workshop space. Whether you're a first time homebuyer, looking to downsize, or searching for an investment property, this home offers great potential. All measurements are approximate with some taken from the assessor's website. Photos may be enhanced to adjust lighting, remove shadows, and reflections. Buyers should view the property in person to verify its appearance and condition.
For sale
$159,000
1121 Hancock Dr, Beckley, WV 25801
2beds
864sqft
Single Family Residence
Built in 1950
7,492 Square Feet Lot
$-- Zestimate®
$184/sqft
$-- HOA
What's special
Detached garageSingle level livingComfortable and functional layout
- 2 days
- 309
- 10
Zillow last checked:
Listing updated:
Listed by:
Angelique McCoy 304-640-6096,
OLD COLONY REALTORS
Source: Beckley BOR,MLS#: 95711
Facts & features
Interior
Bedrooms & bathrooms
- Bedrooms: 2
- Bathrooms: 1
- Full bathrooms: 1
Bedroom 1
- Area: 120.89
- Dimensions: 10.67 x 11.33
Bedroom 2
- Area: 140.72
- Dimensions: 12.42 x 11.33
Dining room
- Area: 89.38
- Dimensions: 9.75 x 9.17
Kitchen
- Area: 96.79
- Dimensions: 8.42 x 11.5
Living room
- Area: 190.71
- Dimensions: 11.5 x 16.58
Heating
- Electric, Heat Pump
Cooling
- Heat Pump
Appliances
- Laundry: Washer/Dryer Connection
Features
- 1st Floor Bedroom, 1st Floor Bathroom, Textured Ceilings, Ceiling Fan(s)
- Windows: Drapes/Curtains
Interior area
- Total structure area: 864
- Total interior livable area: 864 sqft
- Finished area above ground: 864
- Finished area below ground: 0
Video & virtual tour
Property
Features
- Fencing: Fenced
Lot
- Size: 7,492 Square Feet
- Dimensions: .172
Details
- Additional structures: Shed(s)
- Parcel number: 4111100600810000
Construction
Type & style
- Home type: SingleFamily
- Architectural style: Ranch
- Property subtype: Single Family Residence
Materials
- Vinyl Siding
Condition
- Year built: 1950
Community & HOA
Community
- Subdivision: None
Location
- Region: Beckley
Financial & listing details
- Price per square foot: $184/sqft
- Tax assessed value: $41,400
- Date on market: 10/19/2026
Estimated market value
Not available
Estimated sales range
Not available
Not available
Price history
| Date | Event | Price |
|---|---|---|
| 10/19/2026 | Listed for sale | $159,000$184/sqft |
Source:  Beckley BOR #95711 Report a problem | ||
Public tax history
| Year | Property taxes | Tax assessment |
|---|---|---|
| 2025 | -- | $24,840 +17.3% |
| 2024 | $14 | $21,180 |
| 2023 | $14 | $21,180 |
| 2022 | $14 | $21,180 +1.7% |
| 2021 | -- | $20,820 |
| 2020 | -- | $20,820 |
| 2019 | $10 | $20,820 |
| 2018 | $10 +100% | $20,820 |
| 2017 | $5 -50.8% | $20,820 |
| 2016 | $10 | $20,820 +4.2% |
| 2015 | -- | $19,980 |
| 2014 | -- | $19,980 +7.1% |
| 2013 | -- | $18,660 +6.5% |
| 2012 | -- | $17,520 |
| 2011 | -- | $17,520 +4.7% |
| 2010 | -- | $16,740 +22.4% |
| 2009 | -- | $13,680 +3.2% |
| 2008 | -- | $13,260 +2.3% |
| 2007 | -- | $12,960 +10.2% |
| 2006 | -- | $11,760 |
| 2005 | -- | $11,760 |
| 2004 | -- | $11,760 +3.7% |
| 2003 | -- | $11,340 +3.3% |
| 2002 | -- | $10,980 +7.6% |
| 2001 | -- | $10,200 |
Find assessor info on the county website
Monthly payment
Est. payment
Payment breakdown
Explore the cost of this home by adjusting the details. Changes won't be saved.Climate risks
Neighborhood: 25801
Nearby schools
Schools provided by the listing agent
- Elementary: Beckley
- Middle: Beckley Stratton
- High: Woodrow Wilson
Source: Beckley BOR. This data may not be complete. We recommend contacting the local school district to confirm school assignments for this home.
Similar homes
- $--3 bd1 ba976 sqft323 Hubbard St, Beckley, WV 25801Auction
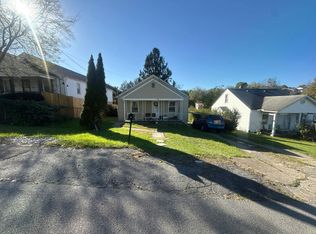 Auction.com 2
- $147,0003 bd1 ba1.2k sqft165 Rural Acres Dr, Beckley, WV 25801For Sale
 MLS ID #94874, Kay Booth, OLD COLONY REALTORS. Beckley BOR
- $129,9003 bd1 ba960 sqft136 Pinevilla Dr, Beckley, WV 25801For Sale
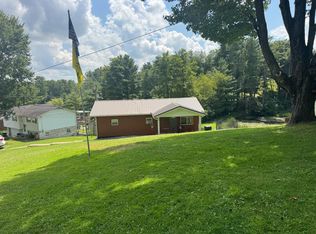 MLS ID #101523, Joe Nichols, ALTRUIST REALTY GROUP. All West Virginia MLS
- $159,9002 bd1 ba1.1k sqft262 Trump St, Daniels, WV 25832For Sale
 MLS ID #101654, David&Cyndie Chinn, ALTRUIST REALTY GROUP. All West Virginia MLS
