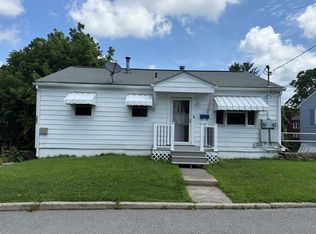
The property fronts heavily traveled Rural Acres Drive and offers high visibility and is located within minutes of Beckley Appalachian Regional Hospital, schools, downtown Beckley and all amenities. The property sits on a level and fenced yard making it ideal for kids and pets. There's room to garden or indulge in landscaping projects. There's a detached workshop/storage building with electricity to accommodate your DIY projects or for extra storage. The covered wrap around porch adds to the appeal of the property and is the perfect spot to enjoy your coffee or just watch the world go by....The three bedroom/1 bath features the traditional layout with living area downstairs and bedrooms upstairs. The mud room could be used as pantry/storage, laundry room has extra cabinetry. Kitchen is equipped with stove and refrigerator and washer/dryer convey.
For sale
$147,000
165 Rural Acres Dr, Beckley, WV 25801
3beds
1,232sqft
Single Family Residence
Built in 1935
9,583 Square Feet Lot
$-- Zestimate®
$119/sqft
$-- HOA
What's special
Room to gardenLevel and fenced yardCovered wrap around porch
- 123 days
- 180
- 5
Zillow last checked:
Listing updated:
Listed by:
Kay Booth 304-573-0036,
OLD COLONY REALTORS
Source: Beckley BOR,MLS#: 94874
Facts & features
Interior
Bedrooms & bathrooms
- Bedrooms: 3
- Bathrooms: 1
- Full bathrooms: 1
Bedroom 1
- Area: 146.4
- Dimensions: 12 x 12.2
Bedroom 2
- Area: 99.6
- Dimensions: 12 x 8.3
Bedroom 3
- Area: 132
- Dimensions: 12 x 11
Dining room
- Area: 154.5
- Dimensions: 15 x 10.3
Kitchen
- Area: 85.2
- Dimensions: 12 x 7.1
Living room
- Area: 176.66
- Dimensions: 14.6 x 12.1
Heating
- Natural Gas
Cooling
- None
Appliances
- Laundry: Washer/Dryer Connection
Features
- 1st Floor Bathroom, Ceiling Fan(s)
Interior area
- Total structure area: 1,232
- Total interior livable area: 1,232 sqft
- Finished area above ground: 1,232
- Finished area below ground: 0
Video & virtual tour
Property
Features
- Levels: Two
- Stories: 2
- Patio & porch: Covered
- Exterior features: Garden
- Fencing: Fenced
Lot
- Size: 9,583 Square Feet
- Dimensions: .22
- Features: Landscaped
Details
- Additional structures: Shed(s)
- Parcel number: 4111100700650000
Construction
Type & style
- Home type: SingleFamily
- Property subtype: Single Family Residence
Materials
- Vinyl Siding
Condition
- Year built: 1935
Community & HOA
Community
- Subdivision: None
Location
- Region: Beckley
Financial & listing details
- Price per square foot: $119/sqft
- Tax assessed value: $58,400
- Annual tax amount: $847
- Date on market: 5/12/2026
Estimated market value
Not available
Estimated sales range
Not available
$937/mo
Price history
| Date | Event | Price |
|---|---|---|
| 5/12/2026 | Listed for sale | $147,000+390%$119/sqft |
Source:  Beckley BOR #94874 Report a problem Beckley BOR #94874 Report a problem | ||
| 7/6/1994 | Sold | $30,000$24/sqft |
Source: Agent Provided Report a problem | ||
Public tax history
| Year | Property taxes | Tax assessment |
|---|---|---|
| 2025 | $847 +17.7% | $35,040 +17% |
| 2024 | $719 | $29,940 |
| 2023 | $719 | $29,940 |
| 2022 | $719 | $29,940 +1.8% |
| 2021 | -- | $29,400 |
| 2020 | -- | $29,400 |
| 2019 | $711 | $29,400 |
| 2018 | $711 | $29,400 |
| 2017 | $711 -1.6% | $29,400 |
| 2016 | $722 +4.7% | $29,400 +4.7% |
| 2015 | $690 | $28,080 |
| 2014 | $690 +13.6% | $28,080 +6.4% |
| 2013 | $607 | $26,400 +6.8% |
| 2012 | $607 +7.9% | $24,720 |
| 2011 | $563 +5.6% | $24,720 +5.6% |
| 2010 | $533 +4.6% | $23,400 +4.6% |
| 2009 | $509 -0.7% | $22,380 +4.5% |
| 2008 | $513 +2.8% | $21,420 +4.7% |
| 2007 | $499 +5.7% | $20,460 +7.6% |
| 2006 | $472 -1.4% | $19,020 |
| 2005 | $479 | $19,020 |
| 2004 | -- | $19,020 +3.3% |
| 2003 | -- | $18,420 +3.7% |
| 2002 | -- | $17,760 +2.1% |
| 2001 | -- | $17,400 |
Find assessor info on the county website
Monthly payment
Est. payment
Payment breakdown
Explore the cost of this home by adjusting the details. Changes won't be saved.Climate risks
Neighborhood: 25801
Nearby schools
Schools provided by the listing agent
- Elementary: Beckley
- Middle: Beckley Stratton
- High: Woodrow Wilson
Source: Beckley BOR. This data may not be complete. We recommend contacting the local school district to confirm school assignments for this home.

Similar homes
- $165,0003 bd2 ba1.4k sqft411 Paint St, Beckley, WV 25801For Sale
 MLS ID #95036, Justin & Amy Fairchild, Zaferatos Real Estate. Beckley BOR
 - $140,0004 bd2 ba1.6k sqft108 Foster Ave, Beckley, WV 25801For Sale
 MLS ID #95115, Irena Cottle, WV REALTY PROS, LLC. Beckley BOR
 - $129,0002 bd1 ba1.3k sqft117 W C St, Beckley, WV 25801For Sale
 MLS ID #95465, Ann Dheel, RE/MAX PLATINUM REALTY, LLC. Beckley BOR
 - $89,9003 bd2 ba1.5k sqft124 Westwood Dr, Beckley, WV 25801For Sale
 MLS ID #101560, David&Cyndie Chinn, ALTRUIST REALTY GROUP. All West Virginia MLS
 - $79,9003 bd2 ba1.6k sqft158 Basin St, Beckley, WV 25801For Sale
 MLS ID #26-670, Tina Louise Walton, Walton Realty. GVMLS
