Charming Colonial Home Full of Character and Original Charm! Step back in time and discover the charm of the beautiful 2 story Colonial-style home, filled with character and timeless details. Offering 3 Bedrooms and 1 Bath, this home features high ceilings, original doors and trim, and the warmth and charm of an older home. The spacious living room features a fireplace, creating a cozy gathering space, while the separate dining room provides the perfect setting for family meals and entertaining. The kitchen offers a unique built in dining area with a custom table and bench seating in sitting area, adding a special touch of character and functionality. All 3 bedrooms are located upstairs, where original hardwood flooring remains beneath the carpet, offering an opportunity to restore and showcase the homes beautiful original floors. Additional features include gas radiator heat, a gas hot water tank, and an unfinished basement providing additional storage or potential for additional living space. Situated on a nice, level .22 acre lot, this home offers a wonderful opportunity for someone who appreciates older homes, original craftsmanship, and the character that comes with a home from a bygone era. If you're looking for a home with personality, charm, and the opportunity to make it your own, this Colonial is definitely worth a closer look!
For sale
$80,000
310 Clyde St, Beckley, WV 25801
3beds
1,460sqft
Single Family Residence
Built in 1935
9,583 Square Feet Lot
$-- Zestimate®
$55/sqft
$-- HOA
What's special
Gas radiator heatHigh ceilingsOriginal doors and trimSeparate dining room
- 11 days
- 826
- 58
Likely to sell faster than
Zillow last checked:
Listing updated:
Listed by:
Jefrey Honaker 304-890-5580,
EXIT ELEVATION REALTY
Source: Beckley BOR,MLS#: 95791
Facts & features
Interior
Bedrooms & bathrooms
- Bedrooms: 3
- Bathrooms: 1
- Full bathrooms: 1
Bedroom 1
- Area: 150
- Dimensions: 15 x 10
Bedroom 2
- Area: 81
- Dimensions: 9 x 9
Bedroom 3
- Area: 132
- Dimensions: 11 x 12
Dining room
- Area: 132
- Dimensions: 12 x 11
Kitchen
- Area: 88
- Dimensions: 8 x 11
Living room
- Area: 231
- Dimensions: 21 x 11
Heating
- Hot Water, Fireplace
Cooling
- Window Unit(s)
Appliances
- Laundry: Washer/Dryer Connection
Features
- Tile Baths, Textured Ceilings, High Ceilings, Paneling, Sun Room, Ceiling Fan(s)
- Windows: Drapes/Curtains
- Has fireplace: Yes
Interior area
- Total structure area: 1,460
- Total interior livable area: 1,460 sqft
- Finished area above ground: 1,460
- Finished area below ground: 0
Property
Lot
- Size: 9,583 Square Feet
- Dimensions: .22
Details
- Additional structures: Shed(s)
- Parcel number: 4101001701100000
Construction
Type & style
- Home type: SingleFamily
- Architectural style: Colonial
- Property subtype: Single Family Residence
Materials
- Block, Vinyl Siding, Drywall, Plaster
Condition
- Year built: 1935
Community & HOA
Community
- Subdivision: None
Location
- Region: Beckley
Financial & listing details
- Price per square foot: $55/sqft
- Tax assessed value: $61,300
- Annual tax amount: $532
- Date on market: 11/5/2026
Estimated market value
Not available
Estimated sales range
Not available
Not available
Price history
| Date | Event | Price |
|---|---|---|
| 11/5/2026 | Listed for sale | $80,000+15.9%$55/sqft |
Source:  Beckley BOR #95791 Report a problem | ||
| 10/8/2026 | Listing removed | $69,000$47/sqft |
Source: Fayette-Nicholas BOR #26-162 Report a problem | ||
| 9/4/2026 | Price change | $69,000-12.7%$47/sqft |
Source: Beckley BOR #94781 Report a problem | ||
| 5/6/2026 | Listed for sale | $79,000$54/sqft |
Source: Beckley BOR #94781 Report a problem | ||
| 4/22/2026 | Pending sale | $79,000$54/sqft |
Source: Fayette-Nicholas BOR #26-162 Report a problem | ||
| 4/22/2026 | Contingent | $79,000$54/sqft |
Source: Beckley BOR #94781 Report a problem | ||
| 4/21/2026 | Listed for sale | $79,000-7.1%$54/sqft |
Source: Beckley BOR #94781 Report a problem | ||
| 4/16/2026 | Listing removed | $85,000$58/sqft |
Source: All West Virginia MLS #91227 Report a problem | ||
| 4/4/2026 | Listed for sale | $85,000$58/sqft |
Source: All West Virginia MLS #91227 Report a problem | ||
| 1/14/2026 | Listing removed | $85,000$58/sqft |
Source: All West Virginia MLS #91227 Report a problem | ||
| 7/13/2025 | Listed for sale | $85,000$58/sqft |
Source: Beckley BOR #91227 Report a problem | ||
Public tax history
| Year | Property taxes | Tax assessment |
|---|---|---|
| 2026 | $532 +8.4% | $36,780 +9.3% |
| 2025 | $491 +205.6% | $33,660 +8.3% |
| 2024 | $161 +36.9% | $31,080 +10.7% |
| 2023 | $117 -43.8% | $28,080 -18.3% |
| 2022 | $209 | $34,380 +2% |
| 2021 | -- | $33,720 |
| 2020 | -- | $33,720 |
| 2019 | $200 | $33,720 |
| 2018 | $200 | $33,720 |
| 2017 | $200 -1.3% | $33,720 |
| 2016 | $203 +11.2% | $33,720 +4.3% |
| 2015 | $182 +0.5% | $32,340 |
| 2014 | $182 +0% | $32,340 -6.1% |
| 2013 | $182 | $34,440 +6.7% |
| 2012 | $182 +6.5% | $32,280 |
| 2011 | $170 +13.9% | $32,280 +4.9% |
| 2010 | $150 +15.6% | $30,780 +4.9% |
| 2009 | $129 +14% | $29,340 +5.4% |
| 2008 | $114 +9.4% | $27,840 +2.9% |
| 2007 | $104 +7.7% | $27,060 +2.3% |
| 2006 | $96 -1.1% | $26,460 |
| 2005 | $97 | $26,460 |
| 2004 | -- | $26,460 +3.5% |
| 2003 | -- | $25,560 +3.9% |
| 2002 | -- | $24,600 +4.3% |
| 2001 | -- | $23,580 |
Find assessor info on the county website
Monthly payment
Est. payment
Payment breakdown
Explore the cost of this home by adjusting the details. Changes won't be saved.Climate risks
Neighborhood: 25801
Nearby schools
Schools provided by the listing agent
- Elementary: Beckley
- Middle: Beckley Stratton
- High: Woodrow Wilson
Source: Beckley BOR. This data may not be complete. We recommend contacting the local school district to confirm school assignments for this home.
Similar homes
- $89,9003 bd2 ba1.5k sqft124 Westwood Dr, Beckley, WV 25801For Sale
 MLS ID #101734, David&Cyndie Chinn, ALTRUIST REALTY GROUP. All West Virginia MLS
- $75,0003 bd3 ba1.6k sqft224 Crawford St, Beckley, WV 25801For Sale
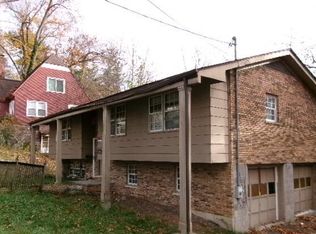 MLS ID #95819, Charles Eller, RE/MAX PLATINUM REALTY, LLC. Beckley BOR
- $79,9993 bd3 ba1.5k sqft117 Mason St, Beckley, WV 25801For Sale
 MLS ID #95528, Lisa Armes, ARMES REAL ESTATE & LAND COMPANY INC.. Beckley BOR
- $79,0002 bd2 ba1.5k sqft194 Haymarket Dr, Beckley, WV 25801For Sale
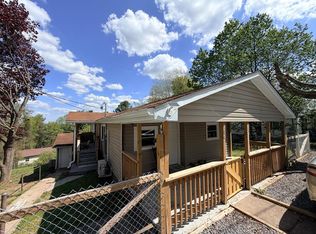 MLS ID #95854, Mendy Harvey, OLD COLONY REALTORS. Beckley BOR
- $89,9004 bd2 ba1.6k sqft133 3rd St, Mount Hope, WV 25880For Sale
 MLS ID #26-1040, Richard Chase Erlewine, Red Oak Realty. GVMLS
- $75,0003 bd1 ba1.2k sqft7195 N State Route 20, Sandstone, WV 25985For SaleMLS ID #26-662, Debbie Echols, Coldwell Banker Stuart and Watts Real Estate. GVMLS
