Opportunity to complete the finishing touches on this partially renovated home conveniently located within walking distance of WVU Tech in Beckley! Much of the renovation work has already been started, giving the next owner the opportunity to complete the home to their own taste. Inside, beautiful dark-finished hardwood floors pair with original wood doors and trim, preserving the character and charm of the home. The spacious living area features a fireplace and offers plenty of room to create multiple sitting or conversation areas, making it ideal for both everyday living and entertaining. The kitchen and two full baths have received substantial improvements, including updated cabinetry, fixtures and tile, with one bath featuring a tiled walk-in shower. Generously sized rooms, natural light and abundant storage, including built-in shelving, add to the home's functionality. A one-car integral garage provides additional storage and convenience. Outside, enjoy a backyard surrounded by mature trees. With many improvements already underway, this property offers a great opportunity for someone ready to bring the remaining renovations to completion.
For sale
Price cut: $20K (10/2)
$99,900
117 Mason St, Beckley, WV 25801
3beds
1,584sqft
Single Family Residence
Built in 1960
6,229 Square Feet Lot
$115,500 Zestimate®
$63/sqft
$-- HOA
What's special
Tiled walk-in showerNatural lightUpdated cabinetryOne-car integral garageDark-finished hardwood floorsGenerously sized roomsAbundant storage
- 21 days
- 617
- 51
Likely to sell faster than
Zillow last checked:
Listing updated:
Listed by:
Lisa Armes 304-890-2388,
ARMES REAL ESTATE & LAND COMPANY INC.
Source: Beckley BOR,MLS#: 95528
Facts & features
Interior
Bedrooms & bathrooms
- Bedrooms: 3
- Bathrooms: 3
- Full bathrooms: 2
- 1/2 bathrooms: 1
Bedroom 1
- Area: 221
- Dimensions: 13 x 17
Bedroom 2
- Area: 157.76
- Dimensions: 13.6 x 11.6
Bedroom 3
- Area: 105.56
- Dimensions: 9.1 x 11.6
Dining room
- Area: 150
- Dimensions: 12 x 12.5
Kitchen
- Area: 157.44
- Dimensions: 12.3 x 12.8
Living room
- Area: 326.3
- Dimensions: 13 x 25.1
Heating
- Hot Water, Fireplace
Cooling
- Has cooling: Yes
Appliances
- Laundry: Washer/Dryer Connection
Features
- Tile Baths, Paneling, Ceiling Fan(s), Walk-In Closet(s)
- Has fireplace: Yes
Interior area
- Total structure area: 1,584
- Total interior livable area: 1,584 sqft
- Finished area above ground: 1,584
- Finished area below ground: 0
Video & virtual tour
Property
Features
- Fencing: Fenced
Lot
- Size: 6,229 Square Feet
- Dimensions: 0.143
Details
- Parcel number: 4101001201030000
Construction
Type & style
- Home type: SingleFamily
- Property subtype: Single Family Residence
Materials
- Asbestos, Other
Condition
- Year built: 1960
Community & HOA
Community
- Subdivision: None
Location
- Region: Beckley
Financial & listing details
- Price per square foot: $63/sqft
- Tax assessed value: $56,600
- Annual tax amount: $990
- Date on market: 9/15/2026
Estimated market value
$115,500
$109,000 - $121,000
$1,192/mo
Price history
| Date | Event | Price |
|---|---|---|
| 10/2/2026 | Price change | $99,900-16.7%$63/sqft |
Source:  Beckley BOR #95528 Report a problem Beckley BOR #95528 Report a problem | ||
| 9/15/2026 | Listed for sale | $119,900+84.5%$76/sqft |
Source: Beckley BOR #95528 Report a problem | ||
| 5/1/2016 | Listing removed | $65,000$41/sqft |
Source: COLDWELL BANKER MOUNTAINEER #65151 Report a problem | ||
| 8/7/2015 | Listed for sale | $65,000$41/sqft |
Source: COLDWELL BANKER MOUNTAINEER #65151 Report a problem | ||
| 8/7/2015 | Pending sale | $65,000$41/sqft |
Source: COLDWELL BANKER MOUNTAINEER #65151 Report a problem | ||
| 8/7/2015 | Listed for sale | $65,000-7%$41/sqft |
Source: COLDWELL BANKER MOUNTAINEER #65151 Report a problem | ||
| 9/20/2014 | Listed for sale | $69,900+108.9%$44/sqft |
Source: Coldwell Banker Mountaineer Real Estate, L.L.C #65151 Report a problem | ||
| 2/7/2002 | Sold | $33,460$21/sqft |
Source: Agent Provided Report a problem | ||
Public tax history
| Year | Property taxes | Tax assessment |
|---|---|---|
| 2025 | $990 +14.3% | $33,960 +13.7% |
| 2024 | $866 +6.7% | $29,880 +6.9% |
| 2023 | $812 +20.1% | $27,960 +20.1% |
| 2022 | $676 | $23,280 +5.4% |
| 2021 | -- | $22,080 |
| 2020 | -- | $22,080 |
| 2019 | $644 | $22,080 |
| 2018 | $644 | $22,080 |
| 2017 | $644 -9.7% | $22,080 -8.5% |
| 2016 | $713 +4.1% | $24,120 +4.1% |
| 2015 | $685 +0.4% | $23,160 |
| 2014 | $682 -6.5% | $23,160 -12.1% |
| 2013 | $729 | $26,340 +6.8% |
| 2012 | $729 +6.5% | $24,660 |
| 2011 | $685 -19.1% | $24,660 -19.1% |
| 2010 | $846 +4.9% | $30,480 +4.7% |
| 2009 | $806 +0.9% | $29,100 +5.4% |
| 2008 | $799 +1.4% | $27,600 +2.9% |
| 2007 | $788 +0.6% | $26,820 +2.1% |
| 2006 | $784 -1.2% | $26,280 |
| 2005 | $793 | $26,280 -9.5% |
| 2003 | -- | $29,040 +4.1% |
| 2002 | -- | $27,900 +4% |
| 2001 | -- | $26,820 |
Find assessor info on the county website
Monthly payment
Est. payment
Payment breakdown
Explore the cost of this home by adjusting the details. Changes won't be saved.Climate risks
Neighborhood: 25801
Nearby schools
Schools provided by the listing agent
- Elementary: Beckley
- Middle: Beckley Stratton
- High: Woodrow Wilson
Source: Beckley BOR. This data may not be complete. We recommend contacting the local school district to confirm school assignments for this home.


Similar homes
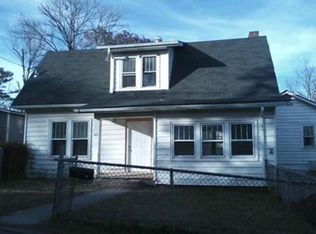
- $--3 bd1 ba976 sqft323 Hubbard St, Beckley, WV 25801AuctionAuction.com 2
- $89,9003 bd2 ba1.5k sqft124 Westwood Dr, Beckley, WV 25801For Sale
 MLS ID #101560, David&Cyndie Chinn, ALTRUIST REALTY GROUP. All West Virginia MLS
 - $107,5003 bd3 ba1.1k sqft200 Wyoming Ave, Beckley, WV 25801For Sale
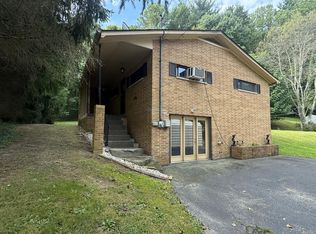 MLS ID #95527, Christi Short, OLD COLONY REALTORS. Beckley BOR
 - $92,0002 bd1 ba1.4k sqft118 Nimitz Ave, Beckley, WV 25801For Sale
 MLS ID #95498, Darlena Long, WV REALTY PROS, LLC. Beckley BOR
 - $59,9003 bd2 ba1.6k sqft158 Basin St, Beckley, WV 25801For Sale
 MLS ID #26-670, Tina Louise Walton, Walton Realty. GVMLS
 - $89,9004 bd2 ba1.6k sqft133 3rd St, Mount Hope, WV 25880For SaleMLS ID #26-1040, Richard Chase Erlewine, Red Oak Realty. GVMLS
