Investment Opportunity with Separate Living Areas. Looking for an investment property with income potential? This property features 2-bedroom, 1-bath main living area and a separate finished lower-level living space with its own private entrance and no interior access between levels. The main level offers original hardwood floors, textured ceilings, ceiling fans, a kitchen, and a separate formal dining room. The refrigerator, stove, and dishwasher will convey. Heating is provided by a gas hot water heating system, with an additional gas wall heater, and the property has a gas hot water tank. The approximately 414 sq ft finished lower-level area features a bedroom/living space, a full bathroom, and a sink. This space has previously rented for approximately $500/mo, while the main living area has rented for approximately $800/months, representing potential combined rental income of $1300/mo when both spaces are occupied at those rates. The lower level does not have a full kitchen, so buyers should verify permitted use and applicable occupancy requirements. Situated on 0.10 AC, the property also features a fenced yard and a rear outbuilding that measures approximately 368 sq ft. That may require some minor repairs. With separate entrances, existing rental history, and opportunities for improvement, this property offers potential for investors or buyers seeking flexible living arrangements in Historic Hinton. Minutes from the New River, Greenbrier River, and Bluestone Lake. Walking distance to dining, shopping, gym, and outdoor activities. Call for your showing today!
For sale
$95,000
1514 Temple St, Hinton, WV 25951
2beds
1,258sqft
Single Family Residence
Built in 1926
4,356 Square Feet Lot
$-- Zestimate®
$76/sqft
$-- HOA
What's special
Fenced yardCeiling fansOriginal hardwood floorsSeparate formal dining room
- 4 days
- 100
- 2
Zillow last checked:
Listing updated:
Listed by:
Jefrey Honaker 304-890-5580,
EXIT ELEVATION REALTY
Source: Beckley BOR,MLS#: 95770
Facts & features
Interior
Bedrooms & bathrooms
- Bedrooms: 2
- Bathrooms: 1
- Full bathrooms: 1
Bedroom 1
- Area: 132
- Dimensions: 11 x 12
Bedroom 2
- Area: 90
- Dimensions: 10 x 9
Bedroom 3
- Area: 374
- Dimensions: 17 x 22
Dining room
- Area: 132
- Dimensions: 11 x 12
Kitchen
- Area: 90
- Dimensions: 9 x 10
Living room
- Area: 132
- Dimensions: 11 x 12
Heating
- Hot Water
Cooling
- Window Unit(s)
Appliances
- Laundry: Washer/Dryer Connection
Features
- 1st Floor Bedroom, 1st Floor Bathroom, Textured Ceilings, High Ceilings, Ceiling Fan(s)
- Windows: Drapes/Curtains
Interior area
- Total structure area: 1,258
- Total interior livable area: 1,258 sqft
- Finished area above ground: 844
- Finished area below ground: 414
Property
Features
- Fencing: Privacy,Fenced
Lot
- Size: 4,356 Square Feet
- Dimensions: .10
Details
- Additional structures: Shed(s)
Construction
Type & style
- Home type: SingleFamily
- Architectural style: Bungalow
- Property subtype: Single Family Residence
Materials
- Asbestos, Block, Wood Siding, Drywall, Plaster
Condition
- Year built: 1926
Community & HOA
Community
- Subdivision: None
Location
- Region: Hinton
Financial & listing details
- Price per square foot: $76/sqft
- Date on market: 10/30/2026
Estimated market value
Not available
Estimated sales range
Not available
Not available
Price history
| Date | Event | Price |
|---|---|---|
| 10/30/2026 | Listed for sale | $95,000$76/sqft |
Source:  Beckley BOR #95770 Report a problem | ||
Public tax history
Tax history is unavailable.
Monthly payment
Est. payment
Payment breakdown
Explore the cost of this home by adjusting the details. Changes won't be saved.Climate risks
Neighborhood: 25951
Nearby schools
Schools provided by the listing agent
- Elementary: Hinton
- Middle: Hinton
- High: Summers County
Source: Beckley BOR. This data may not be complete. We recommend contacting the local school district to confirm school assignments for this home.


Similar homes
- $95,0002 bd1 ba1.6k sqft1502 Temple St, Hinton, WV 25951For Sale
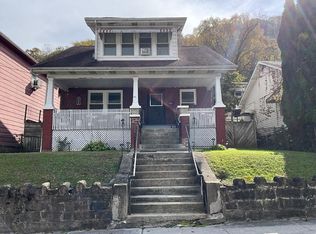 MLS ID #95771, Jefrey Honaker, EXIT ELEVATION REALTY. Beckley BOR
- $85,0002 bd1 ba1k sqft58 Wiggins Xing, Hinton, WV 25951For Sale
 MLS ID #57528, HALEY LANE. Mercer-Tazewell County BOR
- $95,0004 bd2 ba1.5k sqft108 Grace St, Hinton, WV 25951For Sale

 MLS ID #26-909, Joyce L Surbaugh, Coldwell Banker Stuart and Watts Real Estate. GVMLS
- $90,0003 bd2 ba1.2k sqft1300 Greenbrier Dr, Hinton, WV 25951For Sale
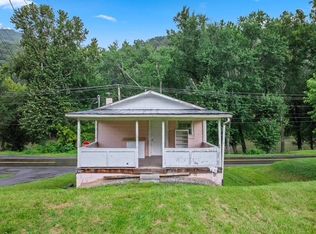 MLS ID #11931342, Sarah Boland, Home by Hicks & Co.. My State MLS
- $79,9002 bd2 ba1.3k sqft11 Castle Cv, Hinton, WV 25951For SaleMLS ID #26-1288, Tina Louise Walton, Walton Realty. GVMLS
- $79,5002 bd1 ba966 sqft1304 Terrace St, Hinton, WV 25951For SaleMLS ID #26-1152, Linda K Turner, Coldwell Banker Stuart and Watts Real Estate. GVMLS
- $105,0002 bd2 ba980 sqft8817 N State Route 20, Sandstone, WV 25985For SaleMLS ID #26-927, Debbie Echols, Coldwell Banker Stuart and Watts Real Estate. GVMLS
- $75,0003 bd1 ba1.2k sqft7195 N State Route 20, Sandstone, WV 25985For SaleMLS ID #26-662, Debbie Echols, Coldwell Banker Stuart and Watts Real Estate. GVMLS
- $120,0003 bd1 ba1.2k sqft127 John Tolbert Rd, Hinton, WV 25951For SaleMLS ID #26-924, Kareen V Cooper, Oak & Stone Realty. GVMLS
- $59,9002 bd1 ba1.5k sqft5709 Blue Sulphur Springs Rd, Alderson, WV 24910For SaleMLS ID #25-1539, Tina Louise Walton, Walton Realty. GVMLS
- $109,9001 bd1 ba1.3k sqft1436 Glen Ray Rd, Alderson, WV 24910For SaleMLS ID #25-1302, Robert E. Bittinger Jr., Coldwell Banker Stuart and Watts Real Estate. GVMLS
