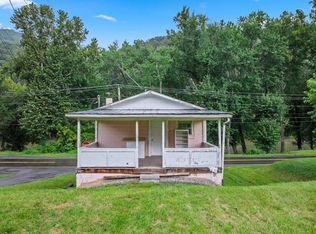
Welcome to 1402 Terrece Street in Hinton! This charming 3-Bed, 1-Bath home offers comfortable living with plenty of character and convenient features. Situated on 0.20-acre fenced lot, the property features a lovely front covered porch and rear sitting area, perfect for relaxing and enjoying the surroundings. Inside, you'll find a spacious living area, central heat and air with gas forced air, gas hot water heater, and a gas range. The bathrooom features a large walk-in jacuzzi style tub, offering comfort and accessibility. A full size unfinished basement provides excellent storage space, workshop potential, or room for future expansion. The home also features a metal roof and beautiful views of the mountains and the Greenbrier River. Conveniently located near beautiful confluence of the New, Greenbrier, and Bluestone Rivers. An outdoor enthusiasts dream come true with hiking, golfing, boating, fishing, swimming, and biking. Minutes from Bluestone State Park, Sandstone Falls, and Pipestem Resort State Park. Perfect for primary residence, weekend getaway, or investment property. Home is currently being rented to long term tenant that produces monthly income of $800/mo which includes trash service. Call now and come see all this charming Hinton home has to offer!
For sale
$154,000
1402 Terrace St, Hinton, WV 25951
3beds
952sqft
Single Family Residence
Built in 1945
8,712 Square Feet Lot
$-- Zestimate®
$162/sqft
$-- HOA
What's special
Gas rangeMetal roofRear sitting areaLovely front covered porchGas hot water heater
- 2 days
- 111
- 0
Zillow last checked:
Listing updated:
Listed by:
Jefrey Honaker 304-890-5580,
EXIT ELEVATION REALTY
Source: Beckley BOR,MLS#: 95530
Facts & features
Interior
Bedrooms & bathrooms
- Bedrooms: 3
- Bathrooms: 1
- Full bathrooms: 1
Bedroom 1
- Area: 108
- Dimensions: 9 x 12
Bedroom 2
- Area: 108
- Dimensions: 9 x 12
Bedroom 3
- Area: 144
- Dimensions: 8 x 18
Dining room
- Area: 108
- Dimensions: 9 x 12
Kitchen
- Area: 110
- Dimensions: 10 x 11
Living room
- Area: 209
- Dimensions: 19 x 11
Heating
- Natural Gas, Heat Pump, Forced Air
Cooling
- Air Conditioning, Central Air
Appliances
- Laundry: Washer/Dryer Connection
Features
- 1st Floor Bedroom, 1st Floor Bathroom, Paneling, Sun Room, Ceiling Fan(s)
- Windows: Drapes/Curtains
Interior area
- Total structure area: 952
- Total interior livable area: 952 sqft
- Finished area above ground: 952
- Finished area below ground: 0
Property
Features
- Patio & porch: Covered
- Exterior features: Garden
- Has spa: Yes
- Spa features: Bath
- Fencing: Fenced
Lot
- Size: 8,712 Square Feet
- Dimensions: 0.20
- Features: Landscaped
Details
- Additional structures: Shed(s)
Construction
Type & style
- Home type: SingleFamily
- Architectural style: Bungalow
- Property subtype: Single Family Residence
Materials
- Block, Wood Siding
Condition
- Year built: 1945
Community & HOA
Community
- Subdivision: None
Location
- Region: Hinton
Financial & listing details
- Price per square foot: $162/sqft
- Date on market: 9/16/2026
Estimated market value
Not available
Estimated sales range
Not available
Not available
Price history
| Date | Event | Price |
|---|---|---|
| 9/16/2026 | Listed for sale | $154,000+156.7%$162/sqft |
Source:  Beckley BOR #95530 Report a problem Beckley BOR #95530 Report a problem | ||
| 2/2/2023 | Sold | $60,000-9%$63/sqft |
Source: Beckley BOR #83660 Report a problem | ||
| 12/12/2022 | Contingent | $65,900$69/sqft |
Source:  Mercer-Tazewell County BOR #51601 Report a problem Mercer-Tazewell County BOR #51601 Report a problem | ||
| 11/11/2022 | Price change | $65,900-12%$69/sqft |
Source: Mercer-Tazewell County BOR #51601 Report a problem | ||
| 10/18/2022 | Listed for sale | $74,900$79/sqft |
Source: Mercer-Tazewell County BOR #51601 Report a problem | ||
Public tax history
Tax history is unavailable.
Monthly payment
Est. payment
Payment breakdown
Explore the cost of this home by adjusting the details. Changes won't be saved.Climate risks
Neighborhood: 25951
Nearby schools
Schools provided by the listing agent
- Elementary: Hinton
- Middle: Summers
- High: Summers County
Source: Beckley BOR. This data may not be complete. We recommend contacting the local school district to confirm school assignments for this home.
Similar homes
- $215,0003 bd2 ba1.4k sqft3455 Willowwood Rd, Hinton, WV 25951For Sale

 MLS ID #26-1230, Joyce L Surbaugh, Coldwell Banker Stuart and Watts Real Estate. GVMLS
 - $95,0003 bd2 ba1.2k sqft1300 Greenbrier Dr, Hinton, WV 25951For Sale
 MLS ID #11931342, Sarah Boland, Home by Hicks & Co.. My State MLS
 - $150,0003 bd1 ba1.2k sqft127 John Tolbert Rd, Hinton, WV 25951For Sale
 MLS ID #26-924, Kareen V Cooper, Oak & Stone Realty. GVMLS
 - $89,5002 bd1 ba966 sqft1304 Terrace St, Hinton, WV 25951For Sale
 MLS ID #26-1152, Linda K Turner, Coldwell Banker Stuart and Watts Real Estate. GVMLS
 - $122,0002 bd1 ba1k sqft70 Hondo Ln, Hinton, WV 25951For SaleMLS ID #26-913, W. Paul Grist, Grist Real Estate Associates, Inc. GVMLS
- $93,0002 bd1 ba1k sqft1537 Willowwood Rd, Hinton, WV 25951For SaleMLS ID #26-968, Joyce L Surbaugh, Coldwell Banker Stuart and Watts Real Estate. GVMLS
- $169,9003 bd2 ba1.3k sqft4172 Seminole Rd, Forest Hill, WV 24935For SaleMLS ID #26-904, Linda K Turner, Coldwell Banker Stuart and Watts Real Estate. GVMLS
- $154,5002 bd1 ba648 sqft545 Doc Fox Rd, Forest Hill, WV 24935For SaleMLS ID #25-1254, Stacie Cornett, Coldwell Banker Stuart and Watts Real Estate. GVMLS
- $149,0002 bd1 ba1.2k sqft134 Maple Ave E, Alderson, WV 24910For SaleMLS ID #26-1066, Randy S. Burdette, Foxfire Realty. GVMLS
