Space to spread out, inside and out! Situated on approximately 1.038 acres in Beckley's Little Farms subdivision, this 3-bedroom, 2.5-bath raised ranch offers approximately 1,784 square feet of living space. A spacious family room measuring roughly 20 x 27 feet provides room for relaxing, entertaining, or hobbies, while the combined kitchen and living area brings everyday activities together. All three bedrooms are on the main floor, and interior features include walk-in closet storage and ceiling fans. The kitchen is equipped with a range, microwave, and refrigerator. Enjoy time outdoors on the deck, tend the garden, and make the most of the acre-plus setting. A built-in garage, asphalt driveway, and unfinished basement with laundry connections add practical space for parking, storage, and household needs. Natural gas heat, window-unit cooling, public water, and public sewer complete the features. Offered at $199,900, this property provides generous indoor and outdoor space with the opportunity to add your personal touch.
For sale
Price cut: $18.6K (9/18)
$199,900
425 Grill Rd, Beckley, WV 25801
3beds
1,784sqft
Single Family Residence
Built in 1983
1.04 Acres Lot
$-- Zestimate®
$112/sqft
$-- HOA
What's special
Natural gas heatBuilt-in garageAsphalt drivewayAcre-plus settingCeiling fansWalk-in closet storageWindow-unit cooling
- 26 days
- 339
- 15
Zillow last checked:
Listing updated:
Listed by:
Lisa Armes 304-890-2388,
ARMES REAL ESTATE & LAND COMPANY INC.
Source: Beckley BOR,MLS#: 95726
Facts & features
Interior
Bedrooms & bathrooms
- Bedrooms: 3
- Bathrooms: 3
- Full bathrooms: 2
- 1/2 bathrooms: 1
Bedroom 1
- Area: 197.47
- Dimensions: 14.52 x 13.6
Bedroom 2
- Area: 117.97
- Dimensions: 11.75 x 10.04
Bedroom 3
- Area: 108.35
- Dimensions: 10.56 x 10.26
Family room
- Area: 561.43
- Dimensions: 20.55 x 27.32
Heating
- Has Heating (Unspecified Type)
Cooling
- Window Unit(s)
Appliances
- Laundry: Washer/Dryer Connection
Features
- 1st Floor Bedroom, 1st Floor Bathroom, Textured Ceilings, Ceiling Fan(s), Walk-In Closet(s)
Interior area
- Total structure area: 1,784
- Total interior livable area: 1,784 sqft
- Finished area above ground: 1,784
- Finished area below ground: 0
Property
Lot
- Size: 1.04 Acres
- Dimensions: 1.038
Details
- Parcel number: 4111600800190000
Construction
Type & style
- Home type: SingleFamily
- Architectural style: Raised Ranch
- Property subtype: Single Family Residence
Materials
- Vinyl Siding, Drywall
Condition
- Year built: 1983
Community & HOA
Community
- Subdivision: Little Farms Ad
Location
- Region: Beckley
Financial & listing details
- Price per square foot: $112/sqft
- Tax assessed value: $111,500
- Annual tax amount: $808
- Date on market: 10/21/2026
Estimated market value
Not available
Estimated sales range
Not available
Not available
Price history
| Date | Event | Price |
|---|---|---|
| 11/10/2026 | Listed for sale | $199,900$112/sqft |
Source:  Beckley BOR #95726 Report a problem | ||
| 10/26/2026 | Contingent | $199,900$112/sqft |
Source: Beckley BOR #95726 Report a problem | ||
| 9/18/2026 | Price change | $199,900-8.5%$112/sqft |
Source: Beckley BOR #95359 Report a problem | ||
| 8/14/2026 | Listed for sale | $218,500$122/sqft |
Source: Beckley BOR #95359 Report a problem | ||
Public tax history
| Year | Property taxes | Tax assessment |
|---|---|---|
| 2026 | $808 +14.9% | $66,900 +14.9% |
| 2025 | $703 +22.7% | $58,200 +22% |
| 2024 | $573 | $47,700 |
| 2023 | $573 +50.7% | $47,700 -7.7% |
| 2022 | $380 | $51,660 +9.5% |
| 2021 | -- | $47,160 |
| 2020 | -- | $47,160 |
| 2019 | $328 | $47,160 |
| 2018 | $328 | $47,160 |
| 2017 | $328 -1.6% | $47,160 |
| 2016 | $334 -4.6% | $47,160 -2.7% |
| 2015 | $350 | $48,480 |
| 2014 | $350 -32% | $48,480 +8.5% |
| 2013 | $514 | $44,700 +6.7% |
| 2012 | $514 +7.9% | $41,880 |
| 2011 | $477 +5.4% | $41,880 +5.4% |
| 2010 | $452 +4.7% | $39,720 +4.7% |
| 2009 | $432 -1.5% | $37,920 +3.6% |
| 2008 | $438 +99.2% | $36,600 -3.8% |
| 2007 | $220 +10.4% | $38,040 +5.5% |
| 2006 | $199 -1.4% | $36,060 |
| 2005 | $202 | $36,060 |
| 2004 | -- | $36,060 +4.5% |
| 2003 | -- | $34,500 -2% |
| 2002 | -- | $35,220 +39.1% |
| 2001 | -- | $25,320 |
Find assessor info on the county website
Monthly payment
Est. payment
Payment breakdown
Explore the cost of this home by adjusting the details. Changes won't be saved.Climate risks
Neighborhood: 25801
Nearby schools
Schools provided by the listing agent
- Elementary: Stanaford
- Middle: Beckley Stratton
- High: Woodrow Wilson
Source: Beckley BOR. This data may not be complete. We recommend contacting the local school district to confirm school assignments for this home.
Similar homes
- $214,0003 bd2 ba2.1k sqft102 Lincoln St, Beckley, WV 25801For Sale
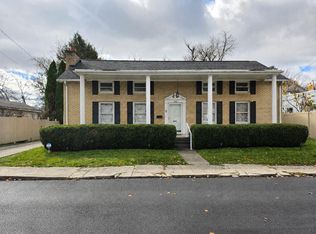 MLS ID #95808, Michelle Lowe, BETTY J. MOORE & ASSOCIATES. Beckley BOR
- $235,0003 bd2 ba1.5k sqft100 Jarrell St, Beckley, WV 25801For Sale
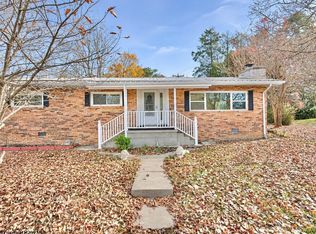 MLS ID #10167779, ALEXANDRA MORAN. NCWV REIN
- $220,0003 bd2 ba1.2k sqft236 Tolley Dr, Beckley, WV 25801For Sale
 MLS ID #95822, Steven Morgan, EXIT ELEVATION REALTY. Beckley BOR
- $199,9003 bd3 ba1.9k sqft211 Crescent Rd, Beckley, WV 25801For Sale
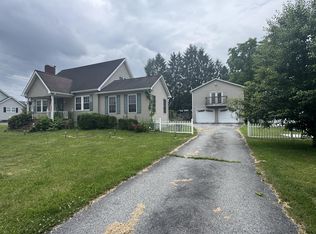
 MLS ID #26-719, Oak Hall, Red Oak Realty. GVMLS
