This 2,145 square foot brick house nestled on 0.28 acres of land on a dead end street is a must see! The spacious living room offers a wood burning fireplace, and right next to it is a large dining area perfect for all your family gatherings. You'll find hardwood floors throughout the whole house, and a large family room right off the dining room/kitchen area! The 2-car attached garage is over 570 square feet, and offers a direct entry into the house! The large outbuilding on the side of the garage conveys along with all the kitchen appliances as well! The french doors will take you outside to a beautiful, flat, serene backyard that's surrounded by a chain link fence perfect for your pets and children to play. The house is equipped with a natural gas generator for those unexpected power outages. There are two heatings systems - a heat pump with air conditioning and gas hot water heat! This home is just one minute from Raleigh General Hospital, and just one mile from the interstate! It's also close to all amenities for everyday convenience! Come see it today!
For sale
Price cut: $10K (7/16)
$239,000
107 Travelers Ln, Beckley, WV 25801
4beds
2,145sqft
:
Get pre-qualified$1,511/mo
Single Family Residence
Built in 1979
0.28 Acres Lot
$-- Zestimate®
$111/sqft
$-- HOA
What's special
Wood burning fireplaceLarge dining area
- 87 days |
- 617 |
- 13 |
Zillow last checked:
Listing updated:
Listed by:
Christy Muovich 304-578-1501,
EXIT ELEVATION REALTY
Source: Beckley BOR,MLS#: 94819
Facts & features
Interior
Bedrooms & bathrooms
- Bedrooms: 4
- Bathrooms: 2
- Full bathrooms: 2
Bedroom 1
- Area: 210.91
- Dimensions: 11.37 x 18.55
Bedroom 2
- Area: 122.85
- Dimensions: 11.7 x 10.5
Bedroom 3
- Area: 131.04
- Dimensions: 11.2 x 11.7
Bedroom 4
- Area: 125.44
- Dimensions: 11.2 x 11.2
Dining room
- Area: 160.13
- Dimensions: 11.52 x 13.9
Family room
- Length: 350
Kitchen
- Area: 92.38
- Dimensions: 11.13 x 8.3
Living room
- Area: 275.18
- Dimensions: 12.34 x 22.3
Heating
- Electric, Natural Gas, Baseboard, Forced Air, Fireplace
Cooling
- Central Air, Heat Pump
Appliances
- Laundry: Washer/Dryer Connection
Features
- 1st Floor Bedroom, 1st Floor Bathroom, Tile Baths, Paneling
- Has fireplace: Yes
Interior area
- Total structure area: 2,145
- Total interior livable area: 2,145 sqft
- Finished area above ground: 2,145
- Finished area below ground: 0
Video & virtual tour
Property
Parking
- Parking features: Asphalt
- Has uncovered spaces: Yes
Features
- Exterior features: Garden
- Fencing: Fenced
Lot
- Size: 0.28 Acres
- Dimensions: 0.28
Details
- Additional structures: Shed(s)
- Parcel number: 4101005200920000
Construction
Type & style
- Home type: SingleFamily
- Architectural style: Ranch
- Property subtype: Single Family Residence
Materials
- Brick, Vinyl Siding
Condition
- Year built: 1979
Community & HOA
Community
- Subdivision: Mclean Addition
Location
- Region: Beckley
Financial & listing details
- Price per square foot: $111/sqft
- Tax assessed value: $135,500
- Annual tax amount: $1,185
- Date on market: 4/29/2026
Estimated market value
Not available
Estimated sales range
Not available
Not available
Price history
| Date | Event | Price |
|---|---|---|
| 7/16/2026 | Price change | $239,000-4%$111/sqft |
Source:  Beckley BOR #94819 Report a problem Beckley BOR #94819 Report a problem | ||
| 6/24/2026 | Price change | $249,000-3.9%$116/sqft |
Source: Beckley BOR #94819 Report a problem | ||
| 6/10/2026 | Listed for sale | $259,000+8.4%$121/sqft |
Source: Beckley BOR #94819 Report a problem | ||
| 5/24/2026 | Contingent | $239,000$111/sqft |
Source: EXIT Realty broker feed #94819 Report a problem | ||
| 5/23/2026 | Pending sale | $239,000$111/sqft |
Source: All West Virginia MLS #100961 Report a problem | ||
| 5/23/2026 | Contingent | $239,000$111/sqft |
Source: Beckley BOR #94819 Report a problem | ||
| 4/29/2026 | Listed for sale | $239,000+4.4%$111/sqft |
Source: Beckley BOR #94819 Report a problem | ||
| 4/29/2026 | Listing removed | -- |
Source: Owner Report a problem | ||
| 4/20/2026 | Price change | $229,000-4.2%$107/sqft |
Source: Owner Report a problem | ||
| 3/23/2026 | Price change | $239,000-7.7%$111/sqft |
Source: Owner Report a problem | ||
| 3/6/2026 | Listed for sale | $259,000+270%$121/sqft |
Source: Owner Report a problem | ||
| 5/26/1979 | Sold | $70,000$33/sqft |
Source: Agent Provided Report a problem | ||
Public tax history
| Year | Property taxes | Tax assessment |
|---|---|---|
| 2025 | $1,185 +7.4% | $81,300 +6.8% |
| 2024 | $1,103 +11% | $76,140 +11.1% |
| 2023 | $995 +4% | $68,520 +4% |
| 2022 | $956 | $65,880 +1.9% |
| 2021 | -- | $64,680 -1.2% |
| 2020 | -- | $65,460 |
| 2019 | $955 +89.7% | $65,460 -5.1% |
| 2018 | $503 | $69,000 |
| 2017 | $503 -46.7% | $69,000 +8.1% |
| 2016 | $944 +4.7% | $63,840 +4.7% |
| 2015 | $901 +0.4% | $60,960 |
| 2014 | $897 +72.4% | $60,960 +3% |
| 2013 | $520 | $59,160 +7.2% |
| 2012 | $520 +6.5% | $55,200 |
| 2011 | $489 +12.5% | $55,200 +7.6% |
| 2010 | $434 +8% | $51,300 +4.7% |
| 2009 | $402 +23.9% | $49,020 +15.6% |
| 2008 | $325 -7.9% | $42,420 -3.5% |
| 2007 | $352 +2.4% | $43,980 +2.1% |
| 2006 | $344 -1.2% | $43,080 |
| 2005 | $348 | $43,080 |
| 2004 | -- | $43,080 +3.8% |
| 2003 | -- | $41,520 -1.8% |
| 2002 | -- | $42,300 +4.1% |
| 2001 | -- | $40,620 |
Find assessor info on the county website
Monthly payment
Est. payment
Payment breakdown
Explore the cost of this home by adjusting the details. Changes won't be saved.Climate risks
Neighborhood: 25801
Nearby schools
GreatSchools rating
- 9/10Crescent Elementary SchoolGrades: PK-5Distance: 0.3 mi
- 7/10Park Middle SchoolGrades: 6-8Distance: 1.3 mi
- 5/10Woodrow Wilson High SchoolGrades: 9-12Distance: 2.4 mi
Schools provided by the listing agent
- Elementary: Crescent
- Middle: Park
- High: Woodrow Wilson
Source: Beckley BOR. This data may not be complete. We recommend contacting the local school district to confirm school assignments for this home.
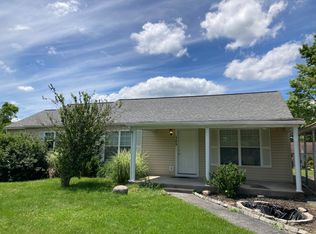
- $167,1003 bd2 ba1.5k sqft105 Travelers Ln, Beckley, WV 25801Off Market
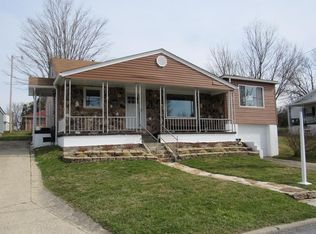
- $270,3004 bd4 ba3k sqft109 Travelers Ln, Beckley, WV 25801Off Market
- $173,7003 bd1 ba1.6k sqft115 Northwestern Ave, Beckley, WV 25801Off Market
- $8,600-- bd-- ba-- sqftTravlers Ln, Beckley, WV 25801Off Market
- $14,100-- bd-- ba-- sqft121 Travelers Ln, Beckley, WV 25801Off Market
- $160,500-- bd-- ba-- sqft123 Travelers Ln, Beckley, WV 25801Off Market
- $8,000-- bd-- ba-- sqft123 Travelers Ln, Beckley, WV 25801Off Market
- $133,5002 bd1 ba1.2k sqft117 Northwestern Ave, Beckley, WV 25801Off Market
A local agent can set up tours, give advice and negotiate with sellers.
A local lender can help you make sure your offer is ready when you are.
Similar homes
- $247,0004 bd3 ba2.3k sqft230 Mercer St, Beckley, WV 25801For Sale
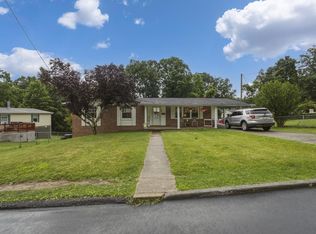 MLS ID #94731, Luke Richmond, EXIT ELEVATION REALTY. Beckley BOR
 - $235,0004 bd2 ba1.9k sqft248 Mercer St, Beckley, WV 25801For Sale
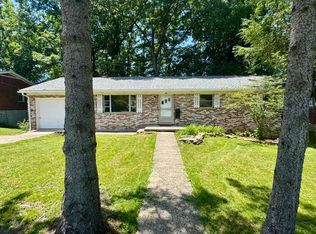 MLS ID #101372, Katie Boggs, Lillywood Realty. All West Virginia MLS
 - $--3 bd2 ba1.8k sqft111 Westwood Dr, Beckley, WV 25801Auction
 Auction.com 4
 - $--4 bd3 ba2.1k sqft212 Wickham Ave, Beckley, WV 25801Auction
 Auction.com 1
 - $249,9003 bd3 ba1.6k sqft650 Old Eccles Rd, Beckley, WV 25801For SaleMLS ID #95197, Carol H. Pugh, WV MOUNTAINEER REAL ESTATE. Beckley BOR
- $207,9003 bd3 ba1.9k sqft211 Crescent Rd, Beckley, WV 25801For Sale
 MLS ID #26-719, Oak Hall, Red Oak Realty. GVMLS
 - $225,9004 bd3 ba2.3k sqft195 Circle Tree Dr, Beckley, WV 25801For SaleMLS ID #94721, Brian Brown, TRANSCEND REALTY. Beckley BOR
- $239,0003 bd2 ba1.6k sqft204 Wickham Ave, Beckley, WV 25801For SaleMLS ID #91377, Bethany Serdoz, BASS SINKO REAL ESTATE. Beckley BOR
- $215,0003 bd3 ba1.8k sqft426 S Fayette St, Beckley, WV 25801For SaleMLS ID #95093, Kevin Rasmussen/ Sarah Peters, RazBerry & Associates Real Estate Company, Inc.. Beckley BOR
- $179,9003 bd2 ba2.3k sqft105 Rider Dr, Beckley, WV 25801For SaleMLS ID #95188, Carol H. Pugh, WV MOUNTAINEER REAL ESTATE. Beckley BOR
- $268,0003 bd3 ba1.8k sqft111 Holliday Dr, Beckley, WV 25801For SaleMLS ID #95028, Roxanna Ballard, CARDINAL REALTY INC.. Beckley BOR
- $354,0003 bd2 ba2.1k sqft633 Carriage Dr, Beckley, WV 25801For SaleMLS ID #94940, Kay Booth, OLD COLONY REALTORS. Beckley BOR
- $202,5003 bd2 ba2.5k sqft111 Rider Dr, Beckley, WV 25801For SaleMLS ID #95060, Fox-Roy/Spaulding Team, RazBerry & Associates Real Estate Company, Inc.. Beckley BOR
- $189,9004 bd2 ba2.7k sqft158 George St, Beckley, WV 25801For SaleMLS ID #90709, Brian Brown, TRANSCEND REALTY. Beckley BOR
- $265,0003 bd2 ba2.4k sqft331 Mankin Ave, Beckley, WV 25801For SaleMLS ID #94858, Luke Richmond, EXIT ELEVATION REALTY. Beckley BOR
- $179,0004 bd2 ba1.7k sqft105 Highland St, Beckley, WV 25801For SaleMLS ID #95002, Kathy Zaferatos, ZAFERATOS REAL ESTATE & APPRAISAL. Beckley BOR
- $169,0003 bd2 ba1.6k sqft112 Dexter Ave, Beckley, WV 25801For SaleMLS ID #94662, Lisa Armes, ARMES REAL ESTATE & LAND COMPANY INC.. Beckley BOR
- $222,5003 bd2 ba1.4k sqft465 Oak Grove Rd, Beckley, WV 25801For SaleMLS ID #101220, Aisha Farghaly, WV MOUNTAINEER REAL ESTATE. All West Virginia MLS
- $199,0003 bd2 ba2.2k sqft249 Mercer St, Beckley, WV 25801For SaleMLS ID #92940, Richard Grist, FOXFIRE REALTY. Beckley BOR
- $293,0004 bd3 ba2.4k sqft115 Brookwood Ln, Beckley, WV 25801For SaleMLS ID #94790, Kevin Rasmussen/ Sarah Peters, RazBerry & Associates Real Estate Company, Inc.. Beckley BOR
