Discover your dream home in the heart of Beckley. This beautifully updated 2480 sqft home offers 4 bedrooms and 2 baths. Step inside to be greeted by gleaming hardwood floors that flow throughout the open concept of the formal living room and dining room. The modern kitchen is a chef's delight, boasting an abundance of beautiful cabinetry, gorgeous countertops, and a uniquely styled island-perfect for entertaining and meal prep. Bathrooms are nicely updated and neatly planned for all, featuring tiled step-in shower and double sinks. Another bonus of this property is the two flex rooms that could serve as an office, sunroom, workout room, playroom or whatever suits your lifestyle. Outside, enjoy your private oasis on the back deck, overlooking a firepit and landscaping as well as the fenced back yard to enjoy watching the kids or pets freely play. With the over-sized family room and plenty of easy parking, entertaining will be a breeze here! This home truly has it all. Don't miss your opportunity to make it yours!
For sale
$249,000
331 Mankin Ave, Beckley, WV 25801
4beds
2,480sqft
Single Family Residence
Built in 1951
7,840 Square Feet Lot
$242,900 Zestimate®
$100/sqft
$-- HOA
What's special
Double sinksTiled step-in showerGorgeous countertopsAbundance of beautiful cabinetryModern kitchenGleaming hardwood floorsTwo flex rooms
- 24 days
- 920
- 48
Zillow last checked:
Listing updated:
Listed by:
Brandy Thomas 304-575-0956,
OUR HOUSE REALTY
Source: Beckley BOR,MLS#: 95529
Facts & features
Interior
Bedrooms & bathrooms
- Bedrooms: 4
- Bathrooms: 2
- Full bathrooms: 2
Rooms
- Room types: Great Room
Bedroom 1
- Area: 143
- Dimensions: 13 x 11
Bedroom 2
- Area: 143
- Dimensions: 13 x 11
Bedroom 3
- Area: 143
- Dimensions: 13 x 11
Bedroom 4
- Area: 100
- Dimensions: 10 x 10
Dining room
- Area: 144
- Dimensions: 12 x 12
Family room
- Area: 322
- Dimensions: 23 x 14
Kitchen
- Area: 165
- Dimensions: 15 x 11
Living room
- Area: 130
- Dimensions: 13 x 10
Heating
- Natural Gas, Heat Pump
Cooling
- Central Air
Features
- 1st Floor Bedroom, 1st Floor Bathroom, Tile Baths, Sun Room, Ceiling Fan(s)
Interior area
- Total structure area: 2,480
- Total interior livable area: 2,480 sqft
- Finished area above ground: 2,480
- Finished area below ground: 0
Property
Parking
- Parking features: Asphalt
- Has uncovered spaces: Yes
Features
- Patio & porch: Deck, Covered
- Exterior features: Garden
- Fencing: Fenced
Lot
- Size: 7,840 Square Feet
- Dimensions: 0.18
- Features: Landscaped
Details
- Parcel number: 4101000202880000
Construction
Type & style
- Home type: SingleFamily
- Architectural style: Ranch
- Property subtype: Single Family Residence
Materials
- Wood Siding
Condition
- Year built: 1951
Community & HOA
Community
- Subdivision: Bowling Addition
Location
- Region: Beckley
Financial & listing details
- Price per square foot: $100/sqft
- Tax assessed value: $89,400
- Annual tax amount: $782
- Date on market: 9/15/2026
Estimated market value
$242,900
$231,000 - $255,000
$1,453/mo
Price history
| Date | Event | Price |
|---|---|---|
| 9/15/2026 | Listed for sale | $249,000-6%$100/sqft |
Source:  Beckley BOR #95529 Report a problem Beckley BOR #95529 Report a problem | ||
| 9/3/2026 | Listing removed | $265,000$107/sqft |
Source: Beckley BOR #94858 Report a problem | ||
| 7/25/2026 | Price change | $265,000-3.6%$107/sqft |
Source: Beckley BOR #94858 Report a problem | ||
| 7/22/2026 | Listed for sale | $275,000$111/sqft |
Source: Beckley BOR #94858 Report a problem | ||
| 7/7/2026 | Contingent | $275,000$111/sqft |
Source: Beckley BOR #94858 Report a problem | ||
| 5/9/2026 | Listed for sale | $275,000+120%$111/sqft |
Source: Beckley BOR #94858 Report a problem | ||
| 9/5/2017 | Listing removed | $125,000$50/sqft |
Source: RE/MAX PLATINUM REALTY, LLC #69968 Report a problem | ||
| 3/29/2017 | Price change | $125,000-3.8%$50/sqft |
Source: RE/MAX PLATINUM REALTY, LLC #69968 Report a problem | ||
| 10/4/2016 | Price change | $130,000-10.3%$52/sqft |
Source: RE/MAX PLATINUM REALTY, LLC #69968 Report a problem | ||
| 8/24/2016 | Listed for sale | $145,000$58/sqft |
Source: RE/MAX PLATINUM REALTY, LLC #69968 Report a problem | ||
Public tax history
| Year | Property taxes | Tax assessment |
|---|---|---|
| 2025 | $782 +9.3% | $53,640 +8.6% |
| 2024 | $716 +11.3% | $49,380 +11.5% |
| 2023 | $643 -27.2% | $44,280 -27.2% |
| 2022 | $883 | $60,840 +2.1% |
| 2021 | -- | $59,580 -0.8% |
| 2020 | -- | $60,060 |
| 2019 | $876 +0.8% | $60,060 +0.8% |
| 2018 | $869 +100% | $59,580 |
| 2017 | $435 -50.7% | $59,580 |
| 2016 | $881 +4.3% | $59,580 +4.3% |
| 2015 | $844 +54.6% | $57,120 |
| 2014 | $546 +26% | $57,120 +8.3% |
| 2013 | $433 | $52,740 +6.9% |
| 2012 | $433 +6.5% | $49,320 |
| 2011 | $407 +9.2% | $49,320 +5.2% |
| 2010 | $373 +8.1% | $46,860 +4.4% |
| 2009 | $345 +7.7% | $44,880 +6.6% |
| 2008 | $320 +5.4% | $42,120 +3.5% |
| 2007 | $304 +3.1% | $40,680 +2.3% |
| 2006 | $295 -1.2% | $39,780 |
| 2005 | $298 | $39,780 |
| 2004 | -- | $39,780 +4.1% |
| 2003 | -- | $38,220 +4.3% |
| 2002 | -- | $36,660 -2.2% |
| 2001 | -- | $37,500 |
Find assessor info on the county website
Monthly payment
Est. payment
Payment breakdown
Explore the cost of this home by adjusting the details. Changes won't be saved.Climate risks
Neighborhood: 25801
Nearby schools
Schools provided by the listing agent
- Elementary: Beckley
- Middle: Beckley Stratton
- High: Woodrow Wilson
Source: Beckley BOR. This data may not be complete. We recommend contacting the local school district to confirm school assignments for this home.
Similar homes
- $285,0004 bd3 ba1.9k sqft509 N Lilly Dr, Beckley, WV 25801For Sale
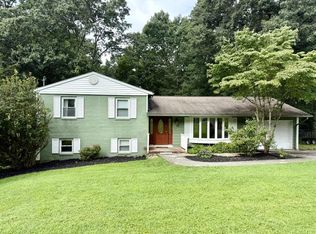 MLS ID #95612, Betty Jo Moore, BETTY J. MOORE & ASSOCIATES. Beckley BOR
 - $--4 bd3 ba2.1k sqft212 Wickham Ave, Beckley, WV 25801Auction
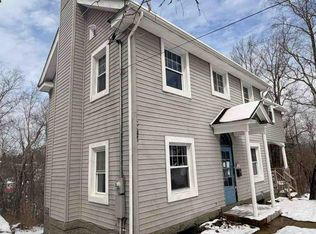 Auction.com 1
 - $225,0004 bd2 ba2.1k sqft107 Travelers Ln, Beckley, WV 25801For Sale
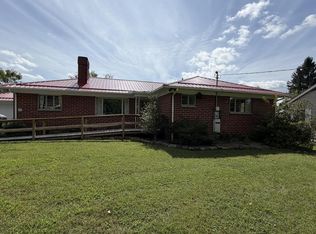 MLS ID #94819, Christy Muovich, EXIT ELEVATION REALTY. Beckley BOR
 - $159,0004 bd2 ba2k sqft103 Porter St, Beckley, WV 25801For Sale
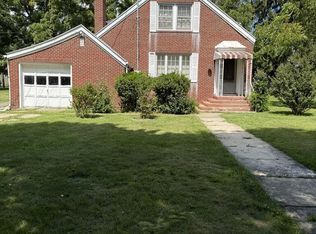 MLS ID #95453, Stephanie Ransom, EXIT ELEVATION REALTY. Beckley BOR
 - $199,9003 bd3 ba1.9k sqft211 Crescent Rd, Beckley, WV 25801For Sale
 MLS ID #26-719, Oak Hall, Red Oak Realty. GVMLS
