Completely remodeled and move-in ready, this 3-bedroom, 3-bathroom multi-level home offers the perfect blend of modern luxury and classic charm. From the moment you arrive, the welcoming covered front porch and classic brick-and-vinyl exterior deliver instant curb appeal. Inside, the home has been completely transformed from top to bottom with gorgeous new flooring, HVAC, metal roof, and new garage doors. The heart of the home is the brand-new kitchen, beautifully designed with modern cabinetry, excellent workspace, and a spacious pantry for all your storage needs. Each of the three full bathrooms has been beautifully updated with gorgeous contemporary tilework, fixtures, and vanities. Situated on a large, level lot, the property features a massive half-fenced backyard—offering the ideal space for outdoor entertaining, gardening, or recreation.
For sale
$249,900
375 Tolbert Farm Rd, Beckley, WV 25801
3beds
2,150sqft
Single Family Residence
Built in 1965
-- sqft lot
$-- Zestimate®
$116/sqft
$-- HOA
What's special
Gorgeous new flooringSpacious pantryModern cabinetryClassic brick-and-vinyl exteriorGorgeous contemporary tileworkWelcoming covered front porchMetal roof
- 3 hours
- 24
- 3
Zillow last checked:
Listing updated:
Listed by:
Kristy Coalson/ Jamie Coalson 304-575-1970,
BETTY J. MOORE & ASSOCIATES
Source: Beckley BOR,MLS#: 95806
Facts & features
Interior
Bedrooms & bathrooms
- Bedrooms: 3
- Bathrooms: 3
- Full bathrooms: 3
Heating
- Heat Pump
Cooling
- Has cooling: Yes
Appliances
- Laundry: Washer/Dryer Connection
Features
- 1st Floor Bathroom, Tile Baths
Interior area
- Total structure area: 2,150
- Total interior livable area: 2,150 sqft
- Finished area above ground: 1,925
- Finished area below ground: 225
Property
Features
- Fencing: Fenced
Lot
- Dimensions: .274/.25
- Features: Secluded
Details
- Parcel number: 4111300600270001
Construction
Type & style
- Home type: SingleFamily
- Architectural style: Raised Ranch
- Property subtype: Single Family Residence
Materials
- Brick, Vinyl Siding, Drywall
Condition
- Year built: 1965
Community & HOA
Community
- Subdivision: None
Location
- Region: Beckley
Financial & listing details
- Price per square foot: $116/sqft
- Tax assessed value: $24,700
- Annual tax amount: $179
- Date on market: 11/7/2026
Estimated market value
Not available
Estimated sales range
Not available
Not available
Price history
| Date | Event | Price |
|---|---|---|
| 11/7/2026 | Listed for sale | $249,900+354.4%$116/sqft |
Source:  Beckley BOR #95806 Report a problem | ||
| 7/18/2023 | Sold | $55,000-15.4%$26/sqft |
Source: Beckley BOR #83962 Report a problem | ||
| 5/15/2023 | Contingent | $65,000$30/sqft |
Source: Beckley BOR #83962 Report a problem | ||
| 5/10/2023 | Price change | $65,000-18.8%$30/sqft |
Source: Beckley BOR #83962 Report a problem | ||
| 4/27/2023 | Price change | $80,000-15.8%$37/sqft |
Source: Beckley BOR #83962 Report a problem | ||
| 4/15/2023 | Listed for sale | $95,000$44/sqft |
Source: Beckley BOR #83962 Report a problem | ||
Public tax history
| Year | Property taxes | Tax assessment |
|---|---|---|
| 2026 | $179 +13.3% | $14,820 +13.3% |
| 2025 | $158 +15.4% | $13,080 +14.7% |
| 2024 | $137 | $11,400 |
| 2023 | $137 | $11,400 |
| 2022 | $137 | $11,400 +1.1% |
| 2021 | -- | $11,280 -6.5% |
| 2020 | -- | $12,060 |
| 2019 | $146 +1.5% | $12,060 +1.5% |
| 2018 | $144 | $11,880 |
| 2017 | $144 -1.6% | $11,880 |
| 2016 | $146 +4.8% | $11,880 +4.8% |
| 2015 | $139 | $11,340 |
| 2014 | $139 +14.5% | $11,340 +7.4% |
| 2013 | $122 | $10,560 +6.7% |
| 2012 | $122 +7.9% | $9,900 |
| 2011 | $113 +6.4% | $9,900 +6.5% |
| 2010 | $106 +5.4% | $9,300 +5.4% |
| 2009 | $100 +0.5% | $8,820 +5.8% |
| 2008 | $100 -0.4% | $8,340 +1.5% |
| 2007 | $100 +2% | $8,220 +3.8% |
| 2006 | $98 -1.4% | $7,920 |
| 2005 | $100 | $7,920 |
| 2004 | -- | $7,920 +8.2% |
| 2003 | -- | $7,320 +3.4% |
| 2002 | -- | $7,080 +4.4% |
| 2001 | -- | $6,780 |
Find assessor info on the county website
Monthly payment
Est. payment
Payment breakdown
Explore the cost of this home by adjusting the details. Changes won't be saved.Climate risks
Neighborhood: 25801
Nearby schools
Schools provided by the listing agent
- Elementary: Ridgeview
- Middle: Park
- High: Woodrow Wilson
Source: Beckley BOR. This data may not be complete. We recommend contacting the local school district to confirm school assignments for this home.
Similar homes
- $239,9003 bd3 ba1.6k sqft650 Old Eccles Rd, Beckley, WV 25801For Sale
 MLS ID #95507, Carol H. Pugh, WV MOUNTAINEER REAL ESTATE. Beckley BOR
- $--3 bd1 ba1.5k sqft120 Lively St, Beckley, WV 25801Auction
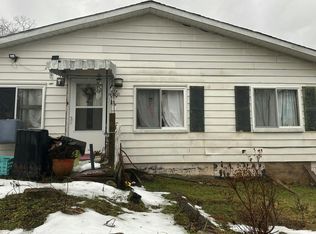 Auction.com 2
- $230,0003 bd2 ba1.5k sqft518 Maxwell Hill Rd, Beckley, WV 25801For Sale
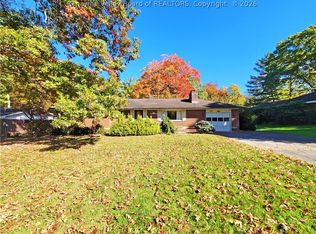 MLS ID #286114, Jason Cavender. KVBR
- $189,9004 bd2 ba2.7k sqft158 George St, Beckley, WV 25801For Sale
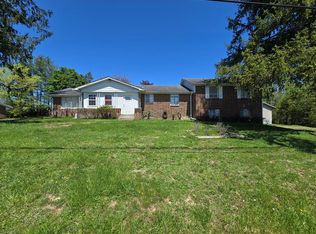 MLS ID #90709, Brian Brown, TRANSCEND REALTY. Beckley BOR
