A rare find in Maxwell Hill, this 3-bedroom, 2-bathroom home offers classic single level living on over an acre of level property. The charming brick ranch welcomes you with gleaming original hardwood floors throughout and a living room centered around a cozy wood burning fireplace. The spacious, light-filled kitchen provides abundant room for cooking and opens effortlessly to a formal dining area. Designed for everyday convenience, the home features three generous bedrooms, two full bathrooms, and a dedicated mud room and laundry area to keep daily life organized. Convenient one-car attached garage alongside additional off-street parking. Step outside to your private outdoor retreat, complete with a covered and screened-in patio overlooking a level, fully fenced back yard with mature shade trees perfect for relaxation and pets. Do not miss this exceptional opportunity to own this rare Maxwell Hill find with over an acre and timeless appeal.
For sale
$230,000
518 Maxwell Hill Rd, Beckley, WV 25801
3beds
1,576sqft
Single Family Residence
Built in 1960
1.12 Acres Lot
$280,100 Zestimate®
$146/sqft
$-- HOA
What's special
Formal dining areaCharming brick ranchOne-car attached garageAdditional off-street parkingPrivate outdoor retreatSpacious light-filled kitchenCovered and screened-in patio
- 4 days
- 938
- 39
Likely to sell faster than
Zillow last checked:
Listing updated:
Listed by:
Jason Cavender,
The Property Center 304-513-2022
Source: KVBR,MLS#: 286114 Originating MLS: Kanawha Valley Board of REALTORS
Facts & features
Interior
Bedrooms & bathrooms
- Bedrooms: 3
- Bathrooms: 2
- Full bathrooms: 2
Primary bedroom
- Description: Primary Bedroom
- Level: Main
- Dimensions: 13.04x12.01
Bedroom 2
- Description: Bedroom 2
- Level: Main
- Dimensions: 12.01x12.01
Bedroom 3
- Description: Bedroom 3
- Level: Main
- Dimensions: 12.02x12.01
Dining room
- Description: Dining Room
- Level: Main
- Dimensions: 12.01x12.05
Kitchen
- Description: Kitchen
- Level: Main
- Dimensions: 12.11x12.10
Living room
- Description: Living Room
- Level: Main
- Dimensions: 25.04x14.02
Utility room
- Description: Utility Room
- Level: Main
- Dimensions: 10.00x06.04
Heating
- Forced Air, Gas
Cooling
- Central Air
Features
- Separate/Formal Dining Room
- Flooring: Hardwood, Tile
- Windows: Insulated Windows
- Basement: None
- Number of fireplaces: 1
Interior area
- Total interior livable area: 1,576 sqft
Property
Parking
- Total spaces: 1
- Parking features: Attached, Garage, One Car Garage
- Attached garage spaces: 1
Features
- Stories: 1
- Patio & porch: Patio
- Exterior features: Fence, Patio, Storage
- Fencing: Yard Fenced
Lot
- Size: 1.12 Acres
- Dimensions: 100 x 100 x 484 x 487
Details
- Additional structures: Storage
- Parcel number: 010060000600000000
Construction
Type & style
- Home type: SingleFamily
- Architectural style: Ranch,One Story
- Property subtype: Single Family Residence
Materials
- Brick, Plaster
- Roof: Composition,Shingle
Condition
- Year built: 1960
Utilities & green energy
- Sewer: Public Sewer
- Water: Public
Community & HOA
Community
- Subdivision: None
HOA
- Has HOA: No
Location
- Region: Beckley
Financial & listing details
- Price per square foot: $146/sqft
- Tax assessed value: $131,500
- Annual tax amount: $1,150
- Date on market: 10/23/2026
- Cumulative days on market: 7 days
Estimated market value
$280,100
$246,000 - $314,000
$1,348/mo
Price history
| Date | Event | Price |
|---|---|---|
| 10/26/2026 | Listed for sale | $230,000+0%$146/sqft |
Source:  KVBR #286114 Report a problem | ||
| 1/9/2024 | Listing removed | $229,900$146/sqft |
Source:  Beckley BOR #85965 Report a problem | ||
| 11/15/2023 | Price change | $229,900-4.2%$146/sqft |
Source: Beckley BOR #85965 Report a problem | ||
| 10/22/2023 | Listed for sale | $239,900$152/sqft |
Source: Beckley BOR #85965 Report a problem | ||
Public tax history
| Year | Property taxes | Tax assessment |
|---|---|---|
| 2025 | $1,150 +47.9% | $78,900 +7.1% |
| 2024 | $778 +13.1% | $73,680 +9.3% |
| 2023 | $688 -31.4% | $67,380 -24.4% |
| 2022 | $1,003 | $89,100 +1.8% |
| 2021 | -- | $87,540 -1.3% |
| 2020 | -- | $88,680 -5.1% |
| 2019 | $1,071 +103.2% | $93,420 +1.2% |
| 2018 | $527 | $92,280 |
| 2017 | $527 -50.7% | $92,280 |
| 2016 | $1,068 +5.9% | $92,280 +4.6% |
| 2015 | $1,009 -5.8% | $88,260 -4.9% |
| 2014 | $1,071 +11.7% | $92,820 +8.1% |
| 2013 | $959 | $85,860 +1.1% |
| 2012 | $959 +6.5% | $84,900 |
| 2011 | $901 +6.7% | $84,900 +5% |
| 2010 | $844 +6.4% | $80,820 +4.6% |
| 2009 | $794 +4% | $77,280 +6.3% |
| 2008 | $763 -4.4% | $72,720 -2.2% |
| 2007 | $799 +1.4% | $74,340 +2.1% |
| 2006 | $788 -1.2% | $72,840 |
| 2005 | $797 | $72,840 +34.3% |
| 2004 | -- | $54,240 +3.4% |
| 2003 | -- | $52,440 +3.7% |
| 2002 | -- | $50,580 +3.4% |
| 2001 | -- | $48,900 |
Find assessor info on the county website
Monthly payment
Est. payment
Payment breakdown
Explore the cost of this home by adjusting the details. Changes won't be saved.Climate risks
Neighborhood: 25801
Nearby schools
Schools provided by the listing agent
- Elementary: Maxwell
- Middle: Beckley Stratton
- High: Woodrow Wilson
Source: KVBR. This data may not be complete. We recommend contacting the local school district to confirm school assignments for this home.
Similar homes
- $189,0002 bd1 ba1.1k sqft214 Bostic Ave, Beckley, WV 25801For Sale
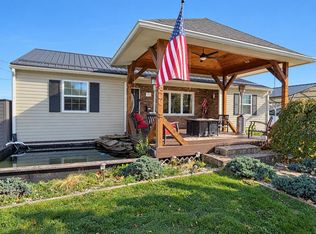 MLS ID #95748, Justin & Amy Fairchild, Zaferatos Real Estate. Beckley BOR
- $247,4003 bd3 ba1.5k sqft233 Sidney St, Beckley, WV 25801For Sale
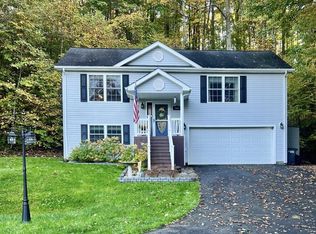 MLS ID #95693, Kristy Coalson/ Jamie Coalson, BETTY J. MOORE & ASSOCIATES. Beckley BOR
- $225,0003 bd2 ba1.9k sqft122 W C St, Beckley, WV 25801For Sale
 EXIT Realty broker feed
- $225,0004 bd2 ba2.1k sqft107 Travelers Ln, Beckley, WV 25801For Sale
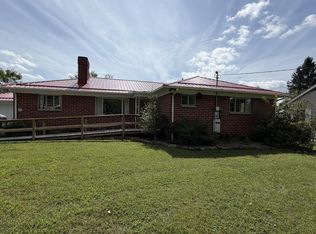 MLS ID #94819, Christy Muovich, EXIT ELEVATION REALTY. Beckley BOR
- $199,9003 bd3 ba1.9k sqft211 Crescent Rd, Beckley, WV 25801For Sale
 MLS ID #26-719, Oak Hall, Red Oak Realty. GVMLS
