Location, location, location! Nice brick ranch home on Maxwell Hill setting on a beautiful double lot. Large living room and kitchen. 2 full baths on main floor and 1 half bath on lower level with very nice family room with a woodburning fireplace. Nice feature if power goes out! Has a chair lift to basement as seller is a disabled veteran.
Under contract
$215,000
100 Painter Dr, Beckley, WV 25801
3beds
1,612sqft
Single Family Residence
Built in 1955
-- sqft lot
$-- Zestimate®
$133/sqft
$-- HOA
What's special
Woodburning fireplaceBrick ranch homeMaxwell hill settingBeautiful double lotChair lift to basementVery nice family room
- 29 days
- 580
- 14
Zillow last checked:
Listing updated:
Listed by:
Carolyn G. Stover 304-890-7805,
WV MOUNTAINEER REAL ESTATE
Source: Beckley BOR,MLS#: 95578
Facts & features
Interior
Bedrooms & bathrooms
- Bedrooms: 3
- Bathrooms: 3
- Full bathrooms: 2
- 1/2 bathrooms: 1
Bedroom 1
- Area: 127.6
- Dimensions: 11 x 11.6
Bedroom 2
- Area: 116.6
- Dimensions: 10.6 x 11
Bedroom 3
- Area: 105.6
- Dimensions: 9.6 x 11
Family room
- Area: 247
- Dimensions: 13 x 19
Kitchen
- Area: 243.6
- Dimensions: 11.6 x 21
Living room
- Area: 210.25
- Dimensions: 14.5 x 14.5
Heating
- Forced Air, Fireplace
Cooling
- Has cooling: Yes
Appliances
- Laundry: Washer/Dryer Connection
Features
- 1st Floor Bedroom, 1st Floor Bathroom, Tile Baths, Paneling, Ceiling Fan(s)
- Has fireplace: Yes
Interior area
- Total structure area: 1,612
- Total interior livable area: 1,612 sqft
- Finished area above ground: 1,260
- Finished area below ground: 352
Video & virtual tour
Property
Lot
- Dimensions: 120 x 202 x 203 x 175
- Features: Landscaped
Details
- Parcel number: 4101006200160000
Construction
Type & style
- Home type: SingleFamily
- Architectural style: Ranch
- Property subtype: Single Family Residence
Materials
- Brick
Condition
- Year built: 1955
Community & HOA
Community
- Subdivision: None
Location
- Region: Beckley
Financial & listing details
- Price per square foot: $133/sqft
- Tax assessed value: $103,300
- Annual tax amount: $612
- Date on market: 9/22/2026
Estimated market value
Not available
Estimated sales range
Not available
Not available
Price history
| Date | Event | Price |
|---|---|---|
| 10/15/2026 | Contingent | $215,000$133/sqft |
Source:  Beckley BOR #95578 Report a problem | ||
| 10/8/2026 | Listed for sale | $215,000$133/sqft |
Source: Beckley BOR #95578 Report a problem | ||
| 9/28/2026 | Contingent | $215,000$133/sqft |
Source: Beckley BOR #95578 Report a problem | ||
| 9/22/2026 | Listed for sale | $215,000+13.2%$133/sqft |
Source: Beckley BOR #95578 Report a problem | ||
| 10/15/2025 | Sold | $190,000-5%$118/sqft |
Source: All West Virginia MLS #91390 Report a problem | ||
| 8/16/2025 | Contingent | $199,900$124/sqft |
Source: Beckley BOR #91390 Report a problem | ||
| 8/4/2025 | Listed for sale | $199,900$124/sqft |
Source: Beckley BOR #91390 Report a problem | ||
Public tax history
| Year | Property taxes | Tax assessment |
|---|---|---|
| 2025 | $612 +12.9% | $61,980 +7.9% |
| 2024 | $542 +16.7% | $57,420 +10.4% |
| 2023 | $465 +1.1% | $52,020 +0.7% |
| 2022 | $460 | $51,660 +1.8% |
| 2021 | -- | $50,760 -1.3% |
| 2020 | -- | $51,420 |
| 2019 | $458 +2.1% | $51,420 +1.3% |
| 2018 | $449 | $50,760 |
| 2017 | $449 +11.3% | $50,760 +7.4% |
| 2016 | $403 -4.2% | $47,280 -2.5% |
| 2015 | $421 +0.4% | $48,480 |
| 2014 | $419 +40.4% | $48,480 +13.3% |
| 2013 | $299 | $42,780 +6.4% |
| 2012 | $299 +6.5% | $40,200 |
| 2011 | $280 +10.5% | $40,200 +5% |
| 2010 | $254 +10.7% | $38,280 +4.8% |
| 2009 | $229 +10.1% | $36,540 +6.3% |
| 2008 | $208 +15.3% | $34,380 +6.5% |
| 2007 | $180 +3.6% | $32,280 +1.9% |
| 2006 | $174 -16.9% | $31,680 -6.5% |
| 2005 | $210 | $33,900 |
| 2004 | -- | $33,900 +3.5% |
| 2003 | -- | $32,760 +3.8% |
| 2002 | -- | $31,560 +4% |
| 2001 | -- | $30,360 |
Find assessor info on the county website
Monthly payment
Est. payment
Payment breakdown
Explore the cost of this home by adjusting the details. Changes won't be saved.Climate risks
Neighborhood: 25801
Nearby schools
Schools provided by the listing agent
- Elementary: Maxwell Hill
- Middle: Park
- High: Woodrow Wilson
Source: Beckley BOR. This data may not be complete. We recommend contacting the local school district to confirm school assignments for this home.
Similar homes
- $199,9003 bd3 ba1.7k sqft425 Grill Rd, Beckley, WV 25801For Sale
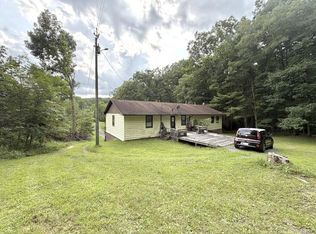 MLS ID #95726, Lisa Armes, ARMES REAL ESTATE & LAND COMPANY INC.. Beckley BOR
- $185,0003 bd3 ba1.6k sqft114 Garten Pl, Beckley, WV 25801For Sale
 MLS ID #101659, Leigh Ann Reedy, OUR HOUSE REALTY. All West Virginia MLS
- $224,0003 bd2 ba1.4k sqft110 Brittlewood Dr, Beckley, WV 25801For Sale
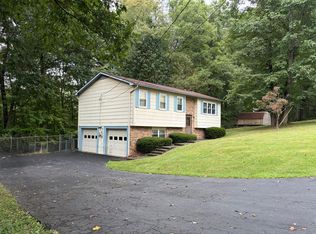 MLS ID #26-495, Mary B Spencer. Fayette-Nicholas BOR
- $--4 bd3 ba2.1k sqft212 Wickham Ave, Beckley, WV 25801Auction
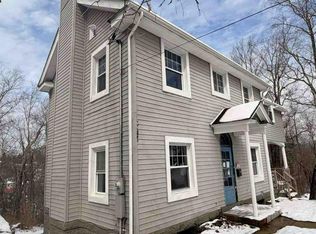 Auction.com 1
- $199,9003 bd3 ba1.9k sqft211 Crescent Rd, Beckley, WV 25801For Sale
 MLS ID #26-719, Oak Hall, Red Oak Realty. GVMLS
