Welcome to 213 Sunrise Ave., where modern updates meet comfort, space, and style! Beautifully renovated from top to bottom, both inside and out, this move-in-ready home offers everything a growing family is looking for. Inside, you'll find five spacious bedrooms, two full bathrooms, and a custom-designed kitchen that's perfect for everyday living and entertaining. The private primary suite is located on the lower level, creating a peaceful retreat away from the main living areas. Situated on a double lot, the property provides plenty of outdoor space to enjoy. Multiple outdoor spaces offer the perfect setting for relaxing, entertaining guests, or simply taking in the wildlife. Located in a highly desirable school district, this home combines modern updates, abundant living space, and an exceptional location. Don't miss your opportunity to make 213 Sunrise Ave. your next home!
For sale
Price cut: $10K (9/11)
$275,000
231 Sunrise Ave, Beckley, WV 25801
5beds
2,160sqft
Single Family Residence
Built in 1955
-- sqft lot
$-- Zestimate®
$127/sqft
$-- HOA
What's special
Multiple outdoor spacesDouble lotCustom-designed kitchenFive spacious bedroomsAbundant living space
- 71 days
- 1,058
- 129
Zillow last checked:
Listing updated:
Listed by:
Bethany Donelow 304-575-5862,
HOME LIFE REALTY
Source: Beckley BOR,MLS#: 95303
Facts & features
Interior
Bedrooms & bathrooms
- Bedrooms: 5
- Bathrooms: 2
- Full bathrooms: 2
Bedroom 1
- Area: 144.9
- Dimensions: 11.5 x 12.6
Bedroom 2
- Area: 143
- Dimensions: 13 x 11
Bedroom 3
- Area: 99
- Dimensions: 9 x 11
Bedroom 4
- Area: 121
- Dimensions: 11 x 11
Bedroom 5
- Area: 121
- Dimensions: 11 x 11
Family room
- Area: 300
- Dimensions: 15 x 20
Kitchen
- Area: 110
- Dimensions: 10 x 11
Living room
- Area: 112
- Dimensions: 14 x 8
Heating
- Electric
Cooling
- Air Conditioning
Appliances
- Laundry: Washer/Dryer Connection
Features
- 1st Floor Bedroom, 1st Floor Bathroom, Tile Baths, Ceiling Fan(s), Walk-In Closet(s)
Interior area
- Total structure area: 2,160
- Total interior livable area: 2,160 sqft
- Finished area above ground: 1,300
- Finished area below ground: 860
Video & virtual tour
Property
Parking
- Parking features: Asphalt
- Has uncovered spaces: Yes
Features
- Levels: Multi/Split
- Patio & porch: Deck, Patio
Lot
- Dimensions: 0.2 & .0.2083
- Features: Landscaped
Details
- Parcel number: 4101000901060000
Construction
Type & style
- Home type: SingleFamily
- Property subtype: Single Family Residence
Materials
- Vinyl Siding
Condition
- Year built: 1955
Community & HOA
Community
- Subdivision: None
Location
- Region: Beckley
Financial & listing details
- Price per square foot: $127/sqft
- Tax assessed value: $39,300
- Annual tax amount: $688
- Date on market: 8/5/2026
Estimated market value
Not available
Estimated sales range
Not available
Not available
Price history
| Date | Event | Price |
|---|---|---|
| 9/11/2026 | Price change | $275,000-3.5%$127/sqft |
Source:  Beckley BOR #95303 Report a problem Beckley BOR #95303 Report a problem | ||
| 8/31/2026 | Price change | $285,000-3.4%$132/sqft |
Source: Beckley BOR #95303 Report a problem | ||
| 8/5/2026 | Listed for sale | $295,000+1375%$137/sqft |
Source: Beckley BOR #95303 Report a problem | ||
| 12/31/1977 | Sold | $20,000$9/sqft |
Source: Agent Provided Report a problem | ||
Public tax history
| Year | Property taxes | Tax assessment |
|---|---|---|
| 2025 | $688 +8.9% | $23,580 +8.3% |
| 2024 | $631 +10.8% | $21,780 +11% |
| 2023 | $570 +10.5% | $19,620 +10.5% |
| 2022 | $516 | $17,760 +1.7% |
| 2021 | -- | $17,460 |
| 2020 | -- | $17,460 |
| 2019 | $255 | $17,460 |
| 2018 | $255 | $17,460 |
| 2017 | $255 +0.4% | $17,460 +1.7% |
| 2016 | $254 +4.4% | $17,160 +4.4% |
| 2015 | $243 +0.4% | $16,440 |
| 2014 | $242 +15.1% | $16,440 +8.7% |
| 2013 | $210 | $15,120 +6.3% |
| 2012 | $210 +6.5% | $14,220 |
| 2011 | $197 +8.7% | $14,220 +8.7% |
| 2010 | $182 +5% | $13,080 +4.8% |
| 2009 | $173 +0.5% | $12,480 +5.1% |
| 2008 | $172 +40.3% | $11,880 +42.4% |
| 2007 | $123 -49.6% | $8,340 +2.2% |
| 2006 | $243 -11.6% | $8,160 -10.5% |
| 2005 | $275 | $9,120 |
| 2004 | -- | $9,120 +3.4% |
| 2003 | -- | $8,820 +5.8% |
| 2002 | -- | $8,340 +3% |
| 2001 | -- | $8,100 |
Find assessor info on the county website
Monthly payment
Est. payment
Payment breakdown
Explore the cost of this home by adjusting the details. Changes won't be saved.Climate risks
Neighborhood: 25801
Nearby schools
Schools provided by the listing agent
- Elementary: Crescent
- Middle: Park
- High: Woodrow Wilson
Source: Beckley BOR. This data may not be complete. We recommend contacting the local school district to confirm school assignments for this home.
Similar homes
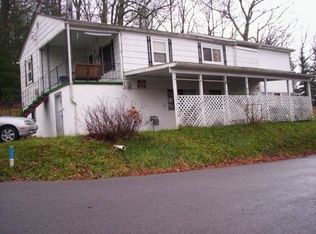
- $--4 bd3 ba2.1k sqft212 Wickham Ave, Beckley, WV 25801Auction
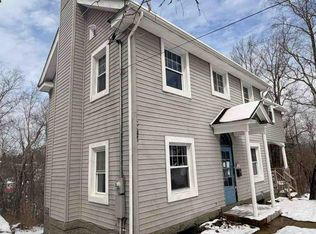 Auction.com 1
 - $285,0004 bd3 ba1.9k sqft509 N Lilly Dr, Beckley, WV 25801For Sale
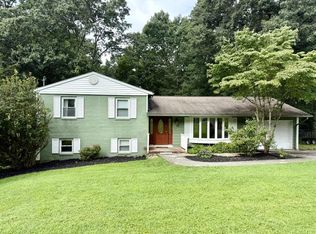 MLS ID #95612, Betty Jo Moore, BETTY J. MOORE & ASSOCIATES. Beckley BOR
 - $260,0004 bd3 ba2.7k sqft335 Lakeview Dr, Beckley, WV 25801For Sale
 MLS ID #95647, Josh Harold, WV MOUNTAINEER REAL ESTATE. Beckley BOR
 - $270,0004 bd3 ba2.4k sqft115 Brookwood Ln, Beckley, WV 25801For Sale
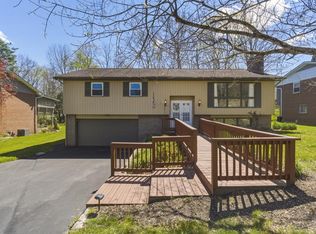 MLS ID #94790, Kevin Rasmussen/ Sarah Peters, RazBerry & Associates Real Estate Company, Inc.. Beckley BOR
