Situated in a quiet well established neighborhood is this 4 bedroom house ready for its new owner. Two bedrooms features an en-suite. Ample closet space and areas of storage makes this home well functioning. Enjoy a flat front yard that slopes in the rear which makes a nice sleigh riding hill in the winter. An existing fenced in portion surrounding the deck is perfect for your fur babies or young children. This home has a partially finished basement that provides an additional sitting room or flex space as well as an office or craft room. The remaining section of the basement has the laundry and storage. Join the FOP's "policeman's pool" which is a heated olympic sized pool in the neighborhood which makes spending those dog days of summer a breeze!! Schedule your tour today.
For sale
$260,000
335 Lakeview Dr, Beckley, WV 25801
4beds
2,715sqft
Single Family Residence
Built in 1981
0.63 Acres Lot
$-- Zestimate®
$96/sqft
$-- HOA
What's special
Flat front yardOffice or craft room
- 15 days
- 1,651
- 112
Likely to sell faster than
Zillow last checked:
Listing updated:
Listed by:
Josh Harold 304-894-6616,
WV MOUNTAINEER REAL ESTATE
Source: Beckley BOR,MLS#: 95647
Facts & features
Interior
Bedrooms & bathrooms
- Bedrooms: 4
- Bathrooms: 3
- Full bathrooms: 3
Bedroom 1
- Area: 190.36
- Dimensions: 12.83 x 14.83
Bedroom 2
- Area: 145.44
- Dimensions: 11.33 x 12.83
Bedroom 3
- Area: 147.33
- Dimensions: 11.33 x 13
Bedroom 4
- Area: 137.5
- Dimensions: 13.75 x 10
Dining room
- Area: 117.11
- Dimensions: 11.33 x 10.33
Kitchen
- Area: 170.94
- Dimensions: 11.33 x 15.08
Living room
- Area: 204.94
- Dimensions: 18.08 x 11.33
Heating
- Electric, Heat Pump
Cooling
- Has cooling: Yes
Appliances
- Laundry: Washer/Dryer Connection
Features
- 1st Floor Bedroom, Walk-In Closet(s)
Interior area
- Total structure area: 2,715
- Total interior livable area: 2,715 sqft
- Finished area above ground: 2,186
- Finished area below ground: 529
Property
Features
- Exterior features: None
Lot
- Size: 0.63 Acres
- Dimensions: .628
Details
- Parcel number: 4111900600320000
Construction
Type & style
- Home type: SingleFamily
- Architectural style: Ranch
- Property subtype: Single Family Residence
Materials
- Vinyl Siding
Condition
- Year built: 1981
Community & HOA
Community
- Subdivision: Fairhill Addition
Location
- Region: Beckley
Financial & listing details
- Price per square foot: $96/sqft
- Tax assessed value: $112,500
- Annual tax amount: $815
- Date on market: 10/7/2026
Estimated market value
Not available
Estimated sales range
Not available
Not available
Price history
| Date | Event | Price |
|---|---|---|
| 10/7/2026 | Listed for sale | $260,000+1980%$96/sqft |
Source:  Beckley BOR #95647 Report a problem | ||
| 9/3/1981 | Sold | $12,500$5/sqft |
Source: Agent Provided Report a problem | ||
Public tax history
| Year | Property taxes | Tax assessment |
|---|---|---|
| 2025 | $815 +53.8% | $67,500 +5.2% |
| 2024 | $530 | $64,140 |
| 2023 | $530 | $64,140 |
| 2022 | $530 | $64,140 +2.1% |
| 2021 | -- | $62,820 -7% |
| 2020 | -- | $67,560 |
| 2019 | $575 +100% | $67,560 |
| 2018 | $287 | $67,560 |
| 2017 | $287 -50.8% | $67,560 |
| 2016 | $584 +31.3% | $67,560 +20.2% |
| 2015 | $445 | $56,220 |
| 2014 | $445 +26.6% | $56,220 +8.2% |
| 2013 | $351 | $51,960 +6.9% |
| 2012 | $351 +7.9% | $48,600 |
| 2011 | $325 -2.3% | $48,600 -1.3% |
| 2010 | $333 +7% | $49,260 +4.1% |
| 2009 | $311 +1% | $47,340 +3.5% |
| 2008 | $308 +3.5% | $45,720 +3% |
| 2007 | $298 +8.4% | $44,400 +5.4% |
| 2006 | $274 -51.3% | $42,120 -6% |
| 2005 | $564 | $44,820 |
| 2004 | -- | $44,820 +4% |
| 2003 | -- | $43,080 +4.2% |
| 2002 | -- | $41,340 +48.5% |
| 2001 | -- | $27,840 |
Find assessor info on the county website
Monthly payment
Est. payment
Payment breakdown
Explore the cost of this home by adjusting the details. Changes won't be saved.Climate risks
Neighborhood: 25801
Nearby schools
Schools provided by the listing agent
- Elementary: Crescent
- Middle: Park
- High: Woodrow Wilson
Source: Beckley BOR. This data may not be complete. We recommend contacting the local school district to confirm school assignments for this home.

Similar homes
- $290,0003 bd3 ba2k sqft108 Dunbar Ave, Beckley, WV 25801For Sale
 MLS ID #95720, Kay Booth, OLD COLONY REALTORS. Beckley BOR
- $285,0004 bd3 ba1.9k sqft509 N Lilly Dr, Beckley, WV 25801For Sale
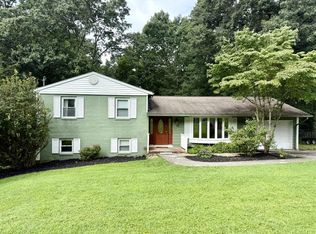 MLS ID #95612, Betty Jo Moore, BETTY J. MOORE & ASSOCIATES. Beckley BOR
- $225,0004 bd2 ba2.8k sqft105 Holliday Dr, Beckley, WV 25801For Sale
 MLS ID #95654, Kevin Traube, NEW RIVER REAL ESTATE LLC. Beckley BOR
- $270,0004 bd3 ba2.4k sqft115 Brookwood Ln, Beckley, WV 25801For Sale
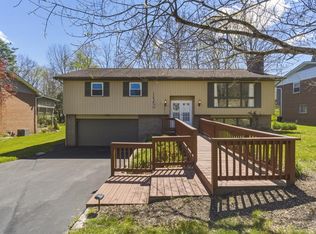 MLS ID #94790, Kevin Rasmussen/ Sarah Peters, RazBerry & Associates Real Estate Company, Inc.. Beckley BOR
