Extremely well-maintained well-built home, on a lot and a half, conveniently located to everything. Two bed and bath on main level. Hardwood floors. Two bed and bath with laundry on lower. Lower bath is listed as half, but has shower, toilet, and sink. Easy outside access to both levels. Large 2-car garage with ample off-street parking and plenty of work space. Level fenced oversized back yard with deck. Appliances stay, including washer/dryer. First time on the market in 30 years. Move-in ready. // Updates include: new roof and gutters (2024), driveway paved (2024), driveway retaining wall (2026), kitchen flooring (2026), upstairs bath: floor, tub, vanity, sink (2026) downstairs bath floor, vanity, sink (2026). Furnace and A/C have had annual inspection and maintenence since installation. Bimonthly pest treatment since 2019. Interior repainted (2024). A rare opportunity in one of Beckley's best locations.
For sale
$225,000
105 Holliday Dr, Beckley, WV 25801
4beds
2,824sqft
Single Family Residence
Built in 1957
0.34 Acres Lot
$-- Zestimate®
$80/sqft
$-- HOA
What's special
Well-built homeLot and a halfHardwood floors
- 13 days
- 708
- 23
Likely to sell faster than
Zillow last checked:
Listing updated:
Listed by:
Kevin Traube 304-222-2215,
NEW RIVER REAL ESTATE LLC
Source: Beckley BOR,MLS#: 95654
Facts & features
Interior
Bedrooms & bathrooms
- Bedrooms: 4
- Bathrooms: 2
- Full bathrooms: 1
- 1/2 bathrooms: 1
Bedroom 1
- Area: 143
- Dimensions: 11 x 13
Bedroom 2
- Area: 99
- Dimensions: 11 x 9
Bedroom 3
- Area: 190
- Dimensions: 19 x 10
Bedroom 4
- Area: 165
- Dimensions: 11 x 15
Kitchen
- Area: 242
- Dimensions: 22 x 11
Living room
- Area: 308
- Dimensions: 22 x 14
Heating
- Has Heating (Unspecified Type)
Cooling
- Has cooling: Yes
Appliances
- Laundry: Washer/Dryer Connection
Features
- 1st Floor Bedroom, 1st Floor Bathroom
Interior area
- Total structure area: 2,824
- Total interior livable area: 2,824 sqft
- Finished area above ground: 1,412
- Finished area below ground: 1,412
Video & virtual tour
Property
Features
- Fencing: Fenced
Lot
- Size: 0.34 Acres
- Dimensions: .34 acres
Details
- Additional structures: Shed(s)
- Parcel number: 4101006200310000
Construction
Type & style
- Home type: SingleFamily
- Architectural style: Raised Ranch
- Property subtype: Single Family Residence
Materials
- Vinyl Siding, Drywall
Condition
- Year built: 1957
Community & HOA
Community
- Subdivision: Maxwell Hill
Location
- Region: Beckley
Financial & listing details
- Price per square foot: $80/sqft
- Tax assessed value: $95,600
- Annual tax amount: $545
- Date on market: 10/8/2026
Estimated market value
Not available
Estimated sales range
Not available
Not available
Price history
| Date | Event | Price |
|---|---|---|
| 10/20/2026 | Listed for sale | $225,000$80/sqft |
Source:  Beckley BOR #95654 Report a problem | ||
| 10/19/2026 | Contingent | $225,000$80/sqft |
Source: Beckley BOR #95654 Report a problem | ||
| 10/8/2026 | Listed for sale | $225,000+235.8%$80/sqft |
Source: Beckley BOR #95654 Report a problem | ||
| 6/6/1996 | Sold | $67,000$24/sqft |
Source: Agent Provided Report a problem | ||
Public tax history
| Year | Property taxes | Tax assessment |
|---|---|---|
| 2025 | $545 +11.7% | $57,360 +6.9% |
| 2024 | $488 +15.3% | $53,640 +9.2% |
| 2023 | $423 -7.3% | $49,140 -4.4% |
| 2022 | $456 | $51,420 +1.5% |
| 2021 | -- | $50,640 -1.7% |
| 2020 | -- | $51,540 |
| 2019 | $460 +105.9% | $51,540 +1.8% |
| 2018 | $223 -50% | $50,640 |
| 2017 | $447 -10.3% | $50,640 -5.7% |
| 2016 | $498 +0.2% | $53,700 +0.1% |
| 2015 | $497 +0.4% | $53,640 |
| 2014 | $495 +36.6% | $53,640 +13.3% |
| 2013 | $362 | $47,340 +6.3% |
| 2012 | $362 +6.5% | $44,520 |
| 2011 | $340 +9.4% | $44,520 +5% |
| 2010 | $311 -0.4% | $42,420 -0.3% |
| 2009 | $312 +7.4% | $42,540 +6.1% |
| 2008 | $291 +3.1% | $40,080 +2.3% |
| 2007 | $282 +1.1% | $39,180 +1.2% |
| 2006 | $279 -1.2% | $38,700 |
| 2005 | $282 | $38,700 |
| 2004 | -- | $38,700 +3.2% |
| 2003 | -- | $37,500 +3.3% |
| 2002 | -- | $36,300 +2.5% |
| 2001 | -- | $35,400 |
Find assessor info on the county website
Monthly payment
Est. payment
Payment breakdown
Explore the cost of this home by adjusting the details. Changes won't be saved.Climate risks
Neighborhood: 25801
Nearby schools
Schools provided by the listing agent
- Elementary: Crescent
- Middle: Beckley Stratton
- High: Woodrow Wilson
Source: Beckley BOR. This data may not be complete. We recommend contacting the local school district to confirm school assignments for this home.


Similar homes
- $225,0004 bd2 ba2.1k sqft107 Travelers Ln, Beckley, WV 25801For Sale
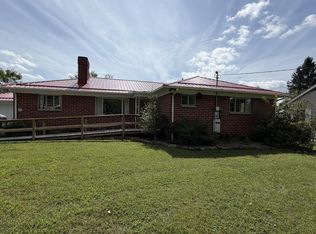 MLS ID #94819, Christy Muovich, EXIT ELEVATION REALTY. Beckley BOR
- $239,0004 bd2 ba2.4k sqft331 Mankin Ave, Beckley, WV 25801For Sale
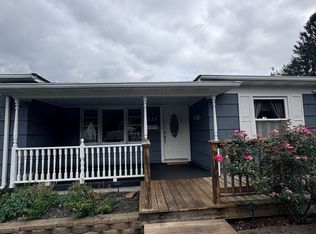 MLS ID #95529, Brandy Thomas, OUR HOUSE REALTY. Beckley BOR
- $--4 bd3 ba2.1k sqft212 Wickham Ave, Beckley, WV 25801Auction
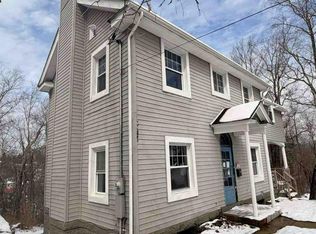 Auction.com 1
- $260,0004 bd3 ba2.7k sqft335 Lakeview Dr, Beckley, WV 25801For Sale
 MLS ID #95647, Josh Harold, WV MOUNTAINEER REAL ESTATE. Beckley BOR
- $199,9003 bd3 ba1.9k sqft211 Crescent Rd, Beckley, WV 25801For Sale
 MLS ID #26-719, Oak Hall, Red Oak Realty. GVMLS
