Welcome to this charming 3 bedrooms, 2 bathroom home offering comfort and plenty of potential! Step inside and enjoy the inviting living space featuring a large fireplace, perfect for cozy evenings at home. The screened-in porch provides a wonderful place to relax and enjoy the outdoors while staying protected from the elements. This property from the elements. This property also features a garage, offering convenient parking and additional storage space. With its atmosphere, this home is ready for its next owners to make it their own. Don't miss your opportunity!
For sale
$235,000
100 Jarrell St, Beckley, WV 25801
3beds
1,568sqft
Single Family Residence
Built in 1973
0.52 Acres Lot
$231,700 Zestimate®
$150/sqft
$-- HOA
What's special
Large fireplaceScreened-in porchInviting living space
- 8 days
- 924
- 82
Zillow last checked:
Listing updated:
Listed by:
ALEXANDRA MORAN 304-517-8834,
GARTON REAL ESTATE GROUP,
CASSIE MOATS 304-322-0071,
GARTON REAL ESTATE GROUP
Source: NCWV REIN,MLS#: 10167779
Facts & features
Interior
Bedrooms & bathrooms
- Bedrooms: 3
- Bathrooms: 2
- Full bathrooms: 2
Primary bedroom
- Level: First
- Area: 173.78
- Dimensions: 14.58 x 11.92
Bedroom 2
- Features: Luxury Vinyl Plank
- Level: First
- Area: 111.56
- Dimensions: 11.25 x 9.92
Bedroom 3
- Features: Ceiling Fan(s), Wood Floor
- Level: First
- Area: 118.13
- Dimensions: 11.25 x 10.5
Dining room
- Features: Wood Floor
- Level: First
- Area: 81.94
- Dimensions: 9.83 x 8.33
Family room
- Level: First
- Area: 175.31
- Dimensions: 11.25 x 15.58
Kitchen
- Features: Ceiling Fan(s), Wood Floor
- Level: First
- Area: 96.69
- Dimensions: 12.75 x 7.58
Living room
- Features: Fireplace, Wood Floor
- Level: First
- Area: 243.06
- Dimensions: 16.67 x 14.58
Basement
- Level: Basement
Heating
- Forced Air
Cooling
- Central Air, Ceiling Fan(s)
Appliances
- Included: Range, Microwave, Dishwasher, Refrigerator, Freezer, Washer, Dryer
Features
- Single Level Living
- Flooring: Carpet, Wood, Vinyl, Luxury Vinyl Plank
- Basement: Crawl Space
- Attic: Interior Access Only
- Number of fireplaces: 1
- Fireplace features: Wood Burning Stove
Interior area
- Total structure area: 1,568
- Total interior livable area: 1,568 sqft
- Finished area above ground: 1,568
- Finished area below ground: 0
Property
Parking
- Total spaces: 3
- Parking features: Off Street, 3+ Cars
- Garage spaces: 2
Features
- Levels: 1
- Stories: 1
- Patio & porch: Porch, Deck
- Fencing: None
- Has view: Yes
- View description: Neighborhood
- Waterfront features: None
Lot
- Size: 0.52 Acres
- Dimensions: 0.52+/-
- Features: No Outlet Street, Rolling Slope
Details
- Additional structures: Storage Shed/Outbuilding
- Parcel number: 4101005500500000
Construction
Type & style
- Home type: SingleFamily
- Architectural style: Ranch
- Property subtype: Single Family Residence
Materials
- Other, Brick
- Foundation: Block
- Roof: Metal
Condition
- Year built: 1973
Utilities & green energy
- Electric: Other
- Sewer: Public Sewer
- Water: Public
Community & HOA
Community
- Features: Park, Playground, Golf, Health Club, Library, Medical Facility
- Security: Smoke Detector(s)
HOA
- Has HOA: No
Location
- Region: Beckley
Financial & listing details
- Price per square foot: $150/sqft
- Tax assessed value: $100,200
- Annual tax amount: $760
- Date on market: 11/9/2026
- Electric utility on property: Yes
Estimated market value
$231,700
$220,000 - $243,000
$1,537/mo
Price history
| Date | Event | Price |
|---|---|---|
| 11/9/2026 | Listed for sale | $235,000+135.2%$150/sqft |
Source:  NCWV REIN #10167779 Report a problem | ||
| 5/23/2014 | Listing removed | $99,900$64/sqft |
Source: Old Colony, REALTORS #64726 Report a problem | ||
| 3/27/2014 | Listed for sale | $99,900$64/sqft |
Source: Old Colony, REALTORS #64726 Report a problem | ||
Public tax history
| Year | Property taxes | Tax assessment |
|---|---|---|
| 2026 | $580 +25.3% | $60,120 +16.1% |
| 2025 | $463 +13% | $51,780 +7.2% |
| 2024 | $410 +22.1% | $48,300 +12% |
| 2023 | $336 -10% | $43,140 -5.6% |
| 2022 | $373 | $45,720 +2% |
| 2021 | -- | $44,820 -0.7% |
| 2020 | -- | $45,120 |
| 2019 | $366 +102.4% | $45,120 +0.7% |
| 2018 | $181 | $44,820 |
| 2017 | $181 -70.6% | $44,820 +7.6% |
| 2016 | $615 +4.7% | $41,640 +4.7% |
| 2015 | $588 +102% | $39,780 |
| 2014 | $291 +66.9% | $39,780 +27.7% |
| 2013 | $174 | $31,140 -2.1% |
| 2012 | $174 +6.5% | $31,800 |
| 2011 | $164 +15.2% | $31,800 +5.2% |
| 2010 | $142 +14.2% | $30,240 +4.3% |
| 2009 | $124 +20.7% | $28,980 +6.9% |
| 2008 | $103 +10.6% | $27,120 +3% |
| 2007 | $93 +7.7% | $26,340 +2.1% |
| 2006 | $86 -1.1% | $25,800 |
| 2005 | $87 | $25,800 |
| 2004 | -- | $25,800 +3.9% |
| 2003 | -- | $24,840 -11% |
| 2002 | -- | $27,900 +4.5% |
| 2001 | -- | $26,700 |
Find assessor info on the county website
Monthly payment
Est. payment
Payment breakdown
Explore the cost of this home by adjusting the details. Changes won't be saved.Climate risks
Neighborhood: 25801
Nearby schools
Schools provided by the listing agent
- Elementary: Crescent Elementary
- Middle: Park Middle
- High: Woodrow Wilson High
- District: Raleigh
Source: NCWV REIN. This data may not be complete. We recommend contacting the local school district to confirm school assignments for this home.
Similar homes
- $220,0003 bd2 ba1.2k sqft236 Tolley Dr, Beckley, WV 25801For Sale
 MLS ID #95822, Steven Morgan, EXIT ELEVATION REALTY. Beckley BOR
- $225,0004 bd2 ba2.1k sqft107 Travelers Ln, Beckley, WV 25801For Sale
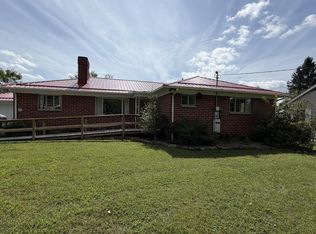 MLS ID #94819, Christy Muovich, EXIT ELEVATION REALTY. Beckley BOR
- $214,0003 bd2 ba2.1k sqft102 Lincoln St, Beckley, WV 25801For Sale
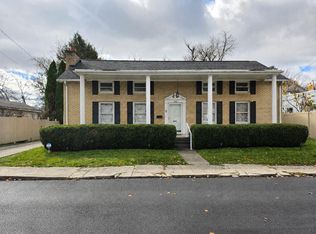 MLS ID #95808, Michelle Lowe, BETTY J. MOORE & ASSOCIATES. Beckley BOR
- $239,9003 bd3 ba1.6k sqft650 Old Eccles Rd, Beckley, WV 25801For Sale
 MLS ID #95507, Carol H. Pugh, WV MOUNTAINEER REAL ESTATE. Beckley BOR
- $199,9003 bd3 ba1.9k sqft211 Crescent Rd, Beckley, WV 25801For Sale
 MLS ID #26-719, Oak Hall, Red Oak Realty. GVMLS
