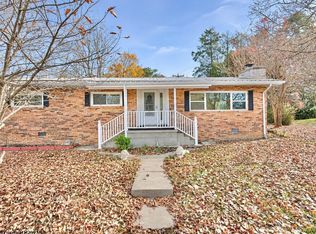
4-Bedroom, 3-Bath Home With Attached Two-Car Garage Updated 4-bedroom, 3-bath home featuring separate living and family rooms, a dedicated dining room, and a spacious kitchen with a new deep single-basin stainless steel sink and a new refrigerator. Interior updates include fresh paint throughout, new light fixtures, and new tile flooring in the lower-level bathroom, hallways, and bedroom. New wiring throughout the home with new electrical panel. Additional improvements include a recently installed York heating and cooling system and oversized gutters to assist with proper drainage. The large rear deck offers a private setting for outdoor dining and entertaining. Attached two-car garage has a 16-by-22-foot workshop at the rear with separate exterior access also offering a storage loft, with plenty to work on any hobby you may have while still offering ample of space for storage of tools and equipment Convenient access to U.S. Route 19, I-64, and I-77 . Beckley-area shopping, dining, hospitals, and businesses within minutes reach. Some of Southern West Virginia's most scenic destinations are just a short drive away, including the New River Gorge Bridge, Lake Stephens, and several other area State Parks and trails.
For sale
$265,000
213 Appalachian Heights Rd, Mount Hope, WV 25880
4beds
2,350sqft
Single Family Residence
Built in 1979
0.62 Acres Lot
$-- Zestimate®
$113/sqft
$-- HOA
What's special
Spacious kitchenFresh paint throughoutNew refrigeratorNew light fixturesAttached two-car garageDedicated dining room
- 6 days
- 386
- 30
Zillow last checked:
Listing updated:
Listed by:
Chasity Hall 304-222-3487,
EXIT ELEVATION REALTY
Source: Beckley BOR,MLS#: 95826
Facts & features
Interior
Bedrooms & bathrooms
- Bedrooms: 4
- Bathrooms: 3
- Full bathrooms: 3
Bedroom 1
- Area: 121
- Dimensions: 11 x 11
Bedroom 2
- Area: 117.7
- Dimensions: 11 x 10.7
Bedroom 3
- Area: 204.16
- Dimensions: 17.6 x 11.6
Bedroom 4
- Area: 114.4
- Dimensions: 10.4 x 11
Dining room
- Area: 177
- Dimensions: 15 x 11.8
Family room
- Area: 283.5
- Dimensions: 13.5 x 21
Kitchen
- Area: 184
- Dimensions: 16 x 11.5
Living room
- Area: 154
- Dimensions: 14 x 11
Heating
- Electric, Heat Pump
Cooling
- Has cooling: Yes
Appliances
- Laundry: Washer/Dryer Connection
Features
- Tile Baths, Ceiling Fan(s)
- Windows: Insulated Windows
Interior area
- Total structure area: 2,350
- Total interior livable area: 2,350 sqft
- Finished area above ground: 1,486
- Finished area below ground: 864
Property
Features
- Entry location: Mid Entry
Lot
- Size: 0.62 Acres
- Dimensions: 27,007 sqft
Details
- Parcel number: 4111007A00030000
Construction
Type & style
- Home type: SingleFamily
- Architectural style: Mid Entry
- Property subtype: Single Family Residence
Materials
- Brick, Vinyl Siding, Drywall
Condition
- Year built: 1979
Community & HOA
Community
- Subdivision: None
Location
- Region: Mount Hope
Financial & listing details
- Price per square foot: $113/sqft
- Tax assessed value: $106,300
- Annual tax amount: $770
- Date on market: 11/10/2026
Estimated market value
Not available
Estimated sales range
Not available
Not available
Price history
| Date | Event | Price |
|---|---|---|
| 11/10/2026 | Listed for sale | $265,000+108.3%$113/sqft |
Source:  Beckley BOR #95826 Report a problem | ||
| 6/14/2024 | Sold | $127,239-9.1%$54/sqft |
Source: Beckley BOR #86880 Report a problem | ||
| 5/16/2024 | Contingent | $139,900$60/sqft |
Source: Beckley BOR #86880 Report a problem | ||
| 5/11/2024 | Listed for sale | $139,900+3.6%$60/sqft |
Source: Beckley BOR #86880 Report a problem | ||
| 5/14/2012 | Sold | $135,000$57/sqft |
Source: Public Record Report a problem | ||
Public tax history
| Year | Property taxes | Tax assessment |
|---|---|---|
| 2026 | $770 +3.3% | $63,780 +3.3% |
| 2025 | $746 -11.5% | $61,740 -12% |
| 2024 | $843 | $70,140 |
| 2023 | $843 | $70,140 |
| 2022 | $843 | $70,140 +2% |
| 2021 | -- | $68,760 |
| 2020 | -- | $68,760 |
| 2019 | $831 -11% | $68,760 -11% |
| 2018 | $934 | $77,280 |
| 2017 | $934 -1.6% | $77,280 |
| 2016 | $949 +3.7% | $77,280 +3.7% |
| 2015 | $915 | $74,520 |
| 2014 | $915 +28% | $74,520 -1.4% |
| 2013 | $715 | $75,600 +29.9% |
| 2012 | $715 +7.9% | $58,200 |
| 2011 | $662 +4.8% | $58,200 +4.8% |
| 2010 | $632 +9.5% | $55,560 +9.5% |
| 2009 | $578 -8.5% | $50,760 -3.8% |
| 2008 | $632 +3.9% | $52,740 +5.8% |
| 2007 | $608 +3.7% | $49,860 +5.5% |
| 2006 | $587 -1.4% | $47,280 |
| 2005 | $595 | $47,280 |
| 2004 | -- | $47,280 +4.9% |
| 2003 | -- | $45,060 -2% |
| 2002 | -- | $45,960 +6.4% |
| 2001 | -- | $43,200 |
Find assessor info on the county website
Monthly payment
Est. payment
Payment breakdown
Explore the cost of this home by adjusting the details. Changes won't be saved.Climate risks
Neighborhood: 25880
Nearby schools
Schools provided by the listing agent
- Elementary: Bradley
- Middle: Beckley Stratton
- High: Woodrow Wilson
Source: Beckley BOR. This data may not be complete. We recommend contacting the local school district to confirm school assignments for this home.
- $60,700-- bd-- ba-- sqft155 Appalachian Heights Rd, Mount Hope, WV 25880Off Market
- $180,1003 bd1 ba1.6k sqft205 Appalachian Heights Rd, Mount Hope, WV 25880Off Market
- $206,6003 bd2 ba2.1k sqft185 Appalachian Heights Rd, Mount Hope, WV 25880Off Market
- $270,0004 bd3 ba1.9k sqft235 Appalachian Heights Rd, Mount Hope, WV 25880Sold

Similar homes
- $229,9994 bd2 ba2.4k sqft178 Oakdale Ln, Mount Hope, WV 25880For Sale
 MLS ID #95029, Genna Perry, FAIRCHILD REAL ESTATE. Beckley BOR
- $249,9003 bd2 ba2.1k sqft140 Bender Rdg, Mount Hope, WV 25880For Sale
 MLS ID #95092, Heather McVey, FAIRCHILD REAL ESTATE. Beckley BOR
- $260,0004 bd3 ba2.7k sqft335 Lakeview Dr, Beckley, WV 25801For Sale
 MLS ID #95647, Josh Harold, WV MOUNTAINEER REAL ESTATE. Beckley BOR
- $235,0003 bd2 ba1.5k sqft100 Jarrell St, Beckley, WV 25801For Sale
 MLS ID #10167779, ALEXANDRA MORAN. NCWV REIN
