Welcome to this charming mid-entry home offering 3 bedrooms and 2 full baths, perfectly designed for comfortable living and entertaining. The fully finished basement provides additional living space ideal for a family room, home office, or recreation area. Step outside to enjoy the fenced-in backyard and covered back deckperfect for relaxing or hosting gatherings year-round. An attached two-car garage adds convenience, while the home's prime location puts you just minutes from shopping, dining, and everyday amenities. Outdoor enthusiasts will love the easy access to the New River Gorge National Park and the endless recreational opportunities the area has to offer, including hiking, rafting, and scenic views. Don't miss your chance to own this well-located home that blends comfort, convenience, and adventure!
For sale
$210,000
102 Vista Dr, Mount Hope, WV 25880
3beds
1,418sqft
:
Get pre-qualified$1,327/mo
Single Family Residence
Built in 1983
6,969 Square Feet Lot
$203,400 Zestimate®
$148/sqft
$-- HOA
What's special
Fully finished basementFenced-in backyardAttached two-car garageCovered back deck
- 39 days |
- 356 |
- 5 |
Zillow last checked:
Listing updated:
Listed by:
Shelley Acord 304-712-6706,
ALTRUIST REALTY GROUP
Source: All West Virginia MLS,MLS#: 101259
Facts & features
Interior
Bedrooms & bathrooms
- Bedrooms: 3
- Bathrooms: 2
- Full bathrooms: 2
Bedroom
- Level: Upper
Bedroom 2
- Level: Upper
Bedroom 3
- Level: Upper
Bedroom 4
- Level: None
Bedroom 5
- Level: None
Dining room
- Level: Upper
Family room
- Level: Upper
Kitchen
- Level: Upper
Living room
- Level: Upper
Office
- Level: None
Laundry room
- Level: Lower
Heating
- Baseboard, Electric, Fireplace(s)
Cooling
- None
Appliances
- Included: Other-See Remarks, Stove, Microwave, Electric Water Heater
- Laundry: Washer/Dryer Connection
Features
- Ceiling Fan(s), Tile Baths
- Flooring: Ceramic Tile, Laminate, Vinyl, Wall/Wall Carpet
- Basement: Heated,Interior Entry,Exterior Entry,Fireplace,Full,Garage/Workshop
- Attic: Scuttle
- Has fireplace: Yes
Interior area
- Total structure area: 0
- Total interior livable area: 1,418 sqft
- Finished area below ground: 0
Property
Parking
- Parking features: Asphalt Drive
- Has attached garage: Yes
Accessibility
- Accessibility features: None
Features
- Patio & porch: Covered Back Porch, Covered, Deck
- Exterior features: Private Yard
- Has view: Yes
- View description: Residential
Lot
- Size: 6,969 Square Feet
- Topography: Level
Details
- Additional parcels included: 6B/18
- Parcel number: 1
- Special conditions: Purchased As Is
- Wooded area: 0
Construction
Type & style
- Home type: SingleFamily
- Architectural style: Mid Entry
- Property subtype: Single Family Residence
Materials
- Brick, Vinyl Siding
- Roof: Asphalt,Shingle
Condition
- Year built: 1983
Utilities & green energy
- Sewer: Public Sewer
- Water: Public
Community & HOA
Community
- Subdivision: Hunter Ridge
HOA
- Services included: Street Lights
Location
- Region: Mount Hope
Financial & listing details
- Price per square foot: $148/sqft
- Tax assessed value: $98,200
- Annual tax amount: $470
- Date on market: 6/14/2026
- Listing agreement: Exclusive Right To Sell
Estimated market value
$203,400
$193,000 - $214,000
$1,653/mo
Price history
| Date | Event | Price |
|---|---|---|
| 6/14/2026 | Listed for sale | $210,000+61.5%$148/sqft |
Source: All West Virginia MLS #101259 Report a problem | ||
| 8/27/2024 | Sold | $130,000-3.6%$92/sqft |
Source:  Beckley BOR #88389 Report a problem Beckley BOR #88389 Report a problem | ||
| 8/7/2024 | Listed for sale | $134,900$95/sqft |
Source: Beckley BOR #88389 Report a problem | ||
Public tax history
| Year | Property taxes | Tax assessment |
|---|---|---|
| 2025 | $470 +34% | $58,920 +19.8% |
| 2024 | $351 | $49,200 |
| 2023 | $351 -2% | $49,200 -1.2% |
| 2022 | $358 | $49,800 +2% |
| 2021 | -- | $48,840 -1.2% |
| 2020 | -- | $49,440 |
| 2019 | $356 -1.8% | $49,440 -1.1% |
| 2018 | $362 -1.8% | $49,980 -1.1% |
| 2017 | $369 -1.6% | $50,520 |
| 2016 | $375 +14.7% | $50,520 +8.4% |
| 2015 | $327 | $46,620 |
| 2014 | $327 +17.2% | $46,620 +8.4% |
| 2013 | $279 | $43,020 +0.7% |
| 2012 | $279 +7.9% | $42,720 |
| 2011 | $259 +8.3% | $42,720 +4.2% |
| 2010 | $239 +6.4% | $40,980 +3.2% |
| 2009 | $224 +0.2% | $39,720 +2.6% |
| 2008 | $224 -7.7% | $38,700 -3% |
| 2007 | $243 +8.4% | $39,900 +4.9% |
| 2006 | $224 +20.2% | $38,040 +9.3% |
| 2005 | $186 | $34,800 |
| 2004 | -- | $34,800 +4.9% |
| 2003 | -- | $33,180 -1.6% |
| 2002 | -- | $33,720 +4.5% |
| 2001 | -- | $32,280 |
Find assessor info on the county website
Monthly payment
Est. payment
Payment breakdown
Explore the cost of this home by adjusting the details. Changes won't be saved.Climate risks
Neighborhood: 25880
Nearby schools
GreatSchools rating
- 5/10Bradley Elementary SchoolGrades: PK-5Distance: 1.4 mi
- 5/10Beckley-Stratton Middle SchoolGrades: 6-8Distance: 6.3 mi
- 5/10Woodrow Wilson High SchoolGrades: 9-12Distance: 5 mi
Schools provided by the listing agent
- Elementary: Bradley
- Middle: Beckley Stratton
- High: Woodrow Wilson
Source: All West Virginia MLS. This data may not be complete. We recommend contacting the local school district to confirm school assignments for this home.
- $10,300-- bd-- ba-- sqft123 Vista Dr, Mount Hope, WV 25880Off Market
- $197,6003 bd1 ba1.8k sqft106 Vista Dr, Mount Hope, WV 25880Off Market
- $204,8003 bd2 ba1.3k sqft110 Vista Dr, Mount Hope, WV 25880Off Market
- $187,6003 bd3 ba1.5k sqft165 Hunter Ridge Rd, Mount Hope, WV 25880Off Market
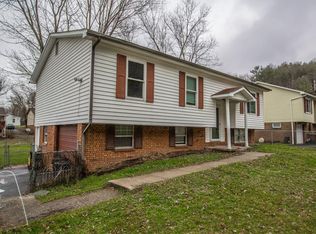
- $135,1003 bd1 ba1k sqft103 Vista Dr, Mount Hope, WV 25880Off Market
- $113,0003 bd1 ba856 sqft125 Hunter Ridge Rd, Mount Hope, WV 25880Off Market
- $232,3004 bd3 ba1.7k sqft171 Hunter Ridge Rd, Mount Hope, WV 25880Off Market
- $161,2003 bd1 ba1.3k sqft109 Vista Dr, Mount Hope, WV 25880Off Market
A local agent can set up tours, give advice and negotiate with sellers.
Similar homes
- $--4 bd2 ba1.9k sqft325 Montana St, Mount Hope, WV 25880Auction
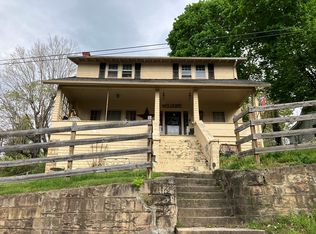 ServiceLink Auction
 - $144,9003 bd1 ba1.3k sqft170 Bradley School Rd, Mount Hope, WV 25880For Sale
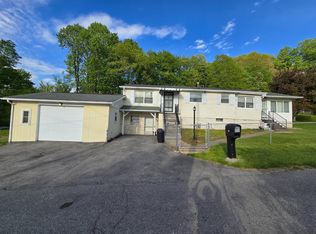 MLS ID #101347, Lucy Bloxton, ALTRUIST REALTY GROUP. All West Virginia MLS
 - $207,9003 bd3 ba1.9k sqft211 Crescent Rd, Beckley, WV 25801For Sale

 MLS ID #26-719, Oak Hall, Red Oak Realty. GVMLS
 - $189,9003 bd2 ba1.5k sqft1078 Prudence Rd, Oak Hill, WV 25901For Sale
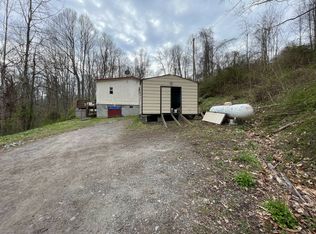 MLS ID #11835119, Devin Moore, INNOVATION PROPERTIES, LLC. My State MLS
 - $222,5003 bd2 ba1.4k sqft465 Oak Grove Rd, Beckley, WV 25801For SaleMLS ID #101220, Aisha Farghaly, WV MOUNTAINEER REAL ESTATE. All West Virginia MLS
- $129,0003 bd1 ba1k sqft109 Secondary Rd, Mount Hope, WV 25880For SaleMLS ID #95176, Josh Harold, WV MOUNTAINEER REAL ESTATE. Beckley BOR
- $--3 bd2 ba1.8k sqft111 Westwood Dr, Beckley, WV 25801AuctionAuction.com 4
- $215,0003 bd2 ba1.6k sqft4583 Coal River Rd, Arnett, WV 25007For SaleMLS ID #94732, Carrie Pannell, EXP REALTY. Beckley BOR
- $154,9003 bd2 ba1.3k sqft127 Gadd Ct, Beckley, WV 25801For SaleMLS ID #95221, Luke Richmond, EXIT ELEVATION REALTY. Beckley BOR
- $249,9003 bd3 ba1.6k sqft650 Old Eccles Rd, Beckley, WV 25801For SaleMLS ID #95197, Carol H. Pugh, WV MOUNTAINEER REAL ESTATE. Beckley BOR
- $210,0004 bd2 ba1.7k sqft1569 Ritter Dr, Daniels, WV 25832For SaleMLS ID #95120, Lydia Keeton, EXIT ELEVATION REALTY. Beckley BOR
- $210,0002 bd2 ba1.2k sqft210 Teel Rd, Beckley, WV 25801For Sale By Owner
- $179,0003 bd3 ba1.4k sqft323 Jasper Dr, Beckley, WV 25801For SaleMLS ID #95190, Angelina Cross, WV MOUNTAINEER REAL ESTATE. Beckley BOR
- $229,9004 bd2 ba1.7k sqft1009 Jones Ave, Oak Hill, WV 25901For SaleMLS ID #101348, Joseph Lee, ALTRUIST REALTY GROUP. All West Virginia MLS
- $172,5003 bd2 ba1k sqft112C Oakwood St, Oak Hill, WV 25901For SaleMLS ID #95222, Brandy Thomas, OUR HOUSE REALTY. Beckley BOR
- $269,9003 bd3 ba1.3k sqft123 Lusk Ct, Shady Spring, WV 25918For SaleMLS ID #95232, Kristy Coalson/ Jamie Coalson, BETTY J. MOORE & ASSOCIATES. Beckley BOR
- $215,0003 bd3 ba1.8k sqft426 S Fayette St, Beckley, WV 25801For SaleMLS ID #95093, Kevin Rasmussen/ Sarah Peters, RazBerry & Associates Real Estate Company, Inc.. Beckley BOR
- $230,0003 bd1 ba1.6k sqft447 Stonewall Rd, Beckley, WV 25801For SaleMLS ID #95013, Anita Thomas Gershen, ARMES REAL ESTATE & LAND COMPANY INC.. Beckley BOR
- $289,9003 bd2 ba1.6k sqft108 Albert Ave, Beckley, WV 25801For Sale By Owner
- $179,0004 bd2 ba1.7k sqft105 Highland St, Beckley, WV 25801For SaleMLS ID #95002, Kathy Zaferatos, ZAFERATOS REAL ESTATE & APPRAISAL. Beckley BOR
