NEW PRICE!! Move-in ready with room to spread out! Situated on 4 deeded acres, this well-maintained and beautifully updated home offers approximately 2,482 sq. ft. with 3 bedrooms, 2 baths, an office, and additional flexible living space currently used as a 4th bedroom. Recent updates including a new roof, new HVAC, and a beautifully remodeled primary bedroom and bath are just a start. The spacious primary suite features a gorgeous bath with a freestanding soaking tub, separate shower, double vanity, and updated lighting. Throughout the home, you'll find updated flooring, generous room sizes, large closets, and a spacious kitchen with plenty of cabinetry and counter space. A coal/wood-burning stove provides an additional source of backup heat, and a generator hookup adds extra convenience. The 4-acre (deeded) property offers a large yard with plenty of usable outdoor space, along with a 2-car carport and multiple outbuildings. The large workshop is equipped with electricity, heat, and additional work area, providing excellent space for hobbies, projects, equipment, or storage. An additional building offers even more possibilities. Enjoy established blueberry bushes, apple trees, and grapevines right on the property. With major updates already completed, nearly 2,500 sq. ft. of living space, acreage, and exceptional workshop and storage space, this property offers a combination that's hard to find.
For sale
Price cut: $5K (9/26)
$314,900
3613 Coal River Rd, Arnett, WV 25007
4beds
2,482sqft
Single Family Residence
Built in 1980
3.2 Acres Lot
$307,900 Zestimate®
$127/sqft
$-- HOA
What's special
Double vanityUpdated flooringUpdated lightingMultiple outbuildingsSeparate showerSpacious primary suiteGenerous room sizes
- 26 days
- 855
- 71
Zillow last checked:
Listing updated:
Listed by:
Lucy Bloxton 304-860-0209,
ALTRUIST REALTY GROUP
Source: All West Virginia MLS,MLS#: 101555
Facts & features
Interior
Bedrooms & bathrooms
- Bedrooms: 4
- Bathrooms: 3
- Full bathrooms: 2
- 1/2 bathrooms: 1
Bedroom
- Level: Main
Bedroom 2
- Level: Main
Bedroom 3
- Level: Main
Bedroom 4
- Level: Main
Dining room
- Level: Main
Family room
- Level: None
Kitchen
- Level: Main
Living room
- Level: Main
Office
- Level: Main
Laundry room
- Level: Main
Heating
- Electric, Heat Pump
Cooling
- Central Air
Appliances
- Included: Dishwasher, Stove, Electric Water Heater
- Laundry: Washer/Dryer Connection
Features
- 1st Floor Bathroom, 1st Floor Bedroom, Ceiling Fan(s), Tile Baths, Entrance Foyer, Walk-In Closet(s)
- Flooring: Tile, Hardwood, Vinyl, Wall/Wall Carpet
- Basement: Crawl Space
- Attic: Scuttle
Interior area
- Total structure area: 0
- Total interior livable area: 2,482 sqft
- Finished area below ground: 0
Property
Parking
- Parking features: Asphalt Drive
- Carport spaces: 2
Accessibility
- Accessibility features: None
Features
- Patio & porch: Covered, Patio
- Exterior features: Garden
- Has view: Yes
- View description: Residential
Lot
- Size: 3.2 Acres
- Topography: Level
Details
- Additional structures: Shed(s)
- Additional parcels included: 41-05-0021-0073-0002
- Parcel number: 0521007300020000
- Special conditions: Purchased As Is
- Wooded area: 0
Construction
Type & style
- Home type: SingleFamily
- Architectural style: Ranch
- Property subtype: Single Family Residence
Materials
- Brick
- Roof: Shingle
Condition
- Year built: 1980
Utilities & green energy
- Sewer: Septic Tank
- Water: Public
Community & HOA
Community
- Subdivision: None
HOA
- Services included: None
Location
- Region: Arnett
Financial & listing details
- Price per square foot: $127/sqft
- Tax assessed value: $101,700
- Annual tax amount: $737
- Date on market: 9/12/2026
- Listing agreement: Exclusive Right To Sell
Estimated market value
$307,900
$293,000 - $323,000
$1,878/mo
Price history
| Date | Event | Price |
|---|---|---|
| 9/26/2026 | Price change | $314,900-1.6%$127/sqft |
Source: All West Virginia MLS #101555 Report a problem | ||
| 9/12/2026 | Listed for sale | $319,9000%$129/sqft |
Source: All West Virginia MLS #101555 Report a problem | ||
| 9/6/2026 | Listing removed | -- |
Source: Owner Report a problem | ||
| 8/30/2026 | Listed for sale | $320,000+30.3%$129/sqft |
Source: Owner Report a problem | ||
| 4/15/2024 | Sold | $245,500-12.3%$99/sqft |
Source:  Beckley BOR #86349 Report a problem Beckley BOR #86349 Report a problem | ||
| 2/13/2024 | Price change | $280,000-3.4%$113/sqft |
Source: Beckley BOR #86349 Report a problem | ||
| 2/2/2024 | Listed for sale | $290,000$117/sqft |
Source: Beckley BOR #86349 Report a problem | ||
Public tax history
| Year | Property taxes | Tax assessment |
|---|---|---|
| 2025 | $737 +133.1% | $61,020 +31.7% |
| 2024 | $316 +12.6% | $46,320 +6.8% |
| 2023 | $281 -2.7% | $43,380 -1.5% |
| 2022 | $289 | $44,040 -0.1% |
| 2021 | -- | $44,100 |
| 2020 | -- | $44,100 -2.1% |
| 2019 | $545 | $45,060 |
| 2018 | $545 +3.9% | $45,060 +3.9% |
| 2017 | $524 -1.6% | $43,380 |
| 2016 | $533 +1.4% | $43,380 +1.4% |
| 2015 | $525 +25.3% | $42,780 +25.3% |
| 2014 | $419 +23.4% | $34,140 +18% |
| 2013 | $340 | $28,920 +4.6% |
| 2012 | $340 +7.9% | $27,660 |
| 2011 | $315 +0.2% | $27,660 +0.2% |
| 2010 | $314 -14.3% | $27,600 -14.3% |
| 2009 | $367 +0.4% | $32,220 +5.7% |
| 2008 | $365 -1.8% | $30,480 |
| 2007 | $372 +0.9% | $30,480 +2.6% |
| 2006 | $369 -1.4% | $29,700 |
| 2005 | $374 | $29,700 -14.7% |
| 2004 | -- | $34,800 +4.7% |
| 2003 | -- | $33,240 +1.8% |
| 2002 | -- | $32,640 |
| 2001 | -- | $32,640 |
Find assessor info on the county website
Monthly payment
Est. payment
Payment breakdown
Explore the cost of this home by adjusting the details. Changes won't be saved.Climate risks
Neighborhood: 25007
Nearby schools
Schools provided by the listing agent
- Elementary: Marsh Fork
- Middle: Trap Hill
- High: Liberty
Source: All West Virginia MLS. This data may not be complete. We recommend contacting the local school district to confirm school assignments for this home.
Similar homes
- $310,0004 bd3 ba2.5k sqft385 S Sandbranch Rd, Mount Hope, WV 25880For Sale
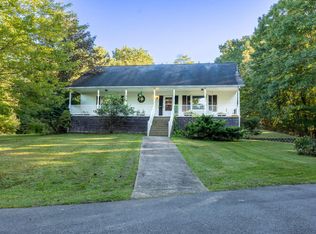 MLS ID #95639, Roxanna Ballard, CARDINAL REALTY INC.. Beckley BOR
 - $209,0003 bd2 ba1.6k sqft4583 Coal River Rd, Arnett, WV 25007For Sale
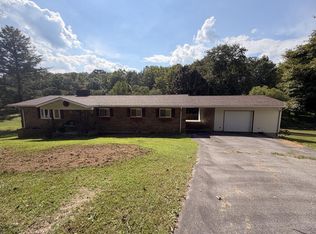 MLS ID #94732, Carrie Pannell, EXP REALTY. Beckley BOR
 - $329,0003 bd3 ba2.3k sqft69 Shady Ln, Saulsville, WV 25876For Sale By Owner

- $315,0004 bd3 ba2.7k sqft806 Old Grandview Rd, Beaver, WV 25813For Sale
 MLS ID #95479, Paige Powers, OLD COLONY REALTORS. Beckley BOR
