Welcome to 135 Jordan Street, an impressive brick ranch offering 2,232 sq ft of spacious single level living in a convenient Oak Hill location. A welcoming covered front porch sets the tone for this home featuring 3 bedrooms and 2.5 baths with an inviting floor plan and plenty of room to spread out. Inside, you'll find an eat in kitchen, a large formal dining room with an adjacent sitting area/foyer, a spacious living room, and a separate family room featuring a cozy fireplace providing multiple spaces for relaxing, gathering, and entertaining. Outside is where this property truly stands out! In addition to the attached 2 car garage, you'll find a detached 2 car garage plus TWO additional detached workshop/storage buildings, providing exceptional space for vehicles, hobbies, equipment, a home workshop, or all the extra storage you've been looking for. Situated on 2.24 acres with beautiful views, this property offers a peaceful setting while remaining conveniently located to travel, amenities & shopping. With generous living areas, abundant storage, multiple garages and workshops, and plenty of outdoor space, 135 Jordan Street offers the space, versatility, and setting that can be hard to find! Call or text me today to schedule your showing!
For sale
$324,900
135 Jordan St, Oak Hill, WV 25901
3beds
2,232sqft
Single Family Residence
Built in 1976
2.24 Acres Lot
$314,300 Zestimate®
$146/sqft
$-- HOA
What's special
Cozy fireplaceBrick ranchBeautiful viewsMultiple garages and workshopsInviting floor planWelcoming covered front porchPlenty of outdoor space
- 57 days
- 815
- 50
Zillow last checked:
Listing updated:
Listed by:
Carrie Pannell 304-575-3616,
EXP REALTY
Source: Beckley BOR,MLS#: 95563
Facts & features
Interior
Bedrooms & bathrooms
- Bedrooms: 3
- Bathrooms: 3
- Full bathrooms: 2
- 1/2 bathrooms: 1
Bedroom 1
- Area: 82.08
- Dimensions: 9.09 x 9.03
Bedroom 2
- Area: 99.42
- Dimensions: 11.01 x 9.03
Bedroom 3
- Area: 122.43
- Dimensions: 11.02 x 11.11
Dining room
- Area: 355.05
- Dimensions: 22.08 x 16.08
Family room
- Area: 289.51
- Dimensions: 17.01 x 17.02
Kitchen
- Area: 211.13
- Dimensions: 21.05 x 10.03
Living room
- Area: 193.56
- Dimensions: 16.05 x 12.06
Heating
- Natural Gas, Hot Water, Fireplace
Cooling
- Central Air
Appliances
- Laundry: Washer/Dryer Connection
Features
- 1st Floor Bedroom, 1st Floor Bathroom, Entrance Foyer, Textured Ceilings, Ceiling Fan(s)
- Has fireplace: Yes
Interior area
- Total structure area: 2,232
- Total interior livable area: 2,232 sqft
- Finished area above ground: 2,232
- Finished area below ground: 0
Property
Parking
- Parking features: Asphalt
- Has uncovered spaces: Yes
Features
- Patio & porch: Covered, Rear Porch
Lot
- Size: 2.24 Acres
- Dimensions: 2.24
Details
- Additional structures: Shed(s)
- Parcel number: 1009008A01680000
Construction
Type & style
- Home type: SingleFamily
- Architectural style: Ranch
- Property subtype: Single Family Residence
Materials
- Brick, Vinyl Siding
Condition
- Year built: 1976
Community & HOA
Community
- Subdivision: None
Location
- Region: Oak Hill
Financial & listing details
- Price per square foot: $146/sqft
- Tax assessed value: $7,500
- Annual tax amount: $67
- Date on market: 9/21/2026
Estimated market value
$314,300
$299,000 - $330,000
$2,071/mo
Price history
| Date | Event | Price |
|---|---|---|
| 9/21/2026 | Listed for sale | $324,900+34.3%$146/sqft |
Source:  Beckley BOR #95563 Report a problem | ||
| 9/14/2026 | Sold | $242,000+4994.7%$108/sqft |
Source: My State MLS #11800174 Report a problem | ||
| 11/5/1986 | Sold | $4,750$2/sqft |
Source: Agent Provided Report a problem | ||
Public tax history
| Year | Property taxes | Tax assessment |
|---|---|---|
| 2025 | $67 -3.1% | $4,500 |
| 2024 | $69 | $4,500 |
| 2023 | $69 | $4,500 |
| 2022 | $69 | $4,500 +5.6% |
| 2021 | -- | $4,260 +4.4% |
| 2020 | -- | $4,080 |
| 2019 | $62 -9.3% | $4,080 -9.3% |
| 2018 | $69 | $4,500 |
| 2017 | $69 -49.3% | $4,500 -49.3% |
| 2016 | $136 -3.1% | $8,880 -3.3% |
| 2015 | $140 +2.1% | $9,180 +2% |
| 2014 | $138 +20.7% | $9,000 +14.5% |
| 2013 | $114 | $7,860 +5.6% |
| 2012 | $114 +0.8% | $7,440 +0.8% |
| 2011 | $113 +5.4% | $7,380 +5.1% |
| 2010 | $107 0% | $7,020 |
| 2009 | $107 +8.1% | $7,020 +8.3% |
| 2007 | $99 +7.1% | $6,480 +8% |
| 2006 | $93 -7.9% | $6,000 -7.4% |
| 2005 | $101 | $6,480 +4.9% |
| 2004 | -- | $6,180 |
| 2003 | -- | $6,180 |
| 2002 | -- | $6,180 +1% |
| 2001 | -- | $6,120 |
Find assessor info on the county website
Monthly payment
Est. payment
Payment breakdown
Explore the cost of this home by adjusting the details. Changes won't be saved.Climate risks
Neighborhood: 25901
Nearby schools
Schools provided by the listing agent
- Elementary: Rosedale
- Middle: Collins
- High: Oak Hill
Source: Beckley BOR. This data may not be complete. We recommend contacting the local school district to confirm school assignments for this home.
Similar homes
- $177,9003 bd3 ba1.7k sqft306 Halstead St, Oak Hill, WV 25901For Sale
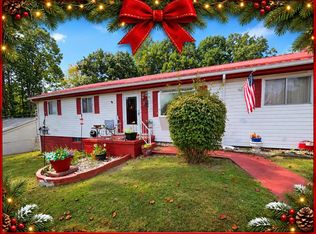 MLS ID #101740, Lucy Bloxton, ALTRUIST REALTY GROUP. All West Virginia MLS
- $270,0004 bd3 ba1.7k sqft101 Carwile Ave, Oak Hill, WV 25901For Sale
 MLS ID #26-432, Sherrell Nikki Davis, Broker. Fayette-Nicholas BOR
- $399,5003 bd2 ba2.6k sqft712 Summerlee Ave, Oak Hill, WV 25901For Sale
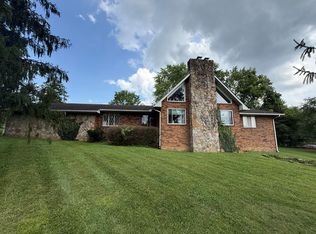 MLS ID #91365, Steven Morgan, EXIT ELEVATION REALTY. Beckley BOR
- $350,0004 bd2 ba2.3k sqft412 Jones Ave, Oak Hill, WV 25901For Sale
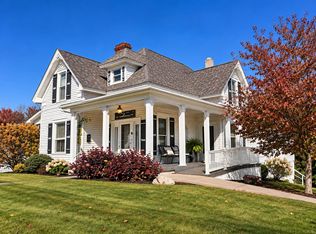 MLS ID #26-213, Lena Plymale. Fayette-Nicholas BOR
