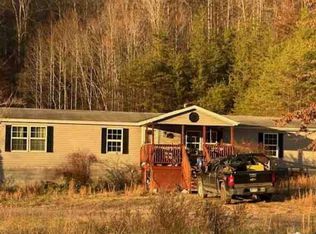
This inviting American Foursquare home, accented with Colonial Revival details, sits on fenced acreage surrounded by mature hardwoods, fruit trees, grapevines, and berries. The main floor features a bedroom, while 3 more bedrooms and an office/sewing/extra room are upstairs. Each level has a full bathroom. Full basement that has potential to provide additional living space, if needed. The property includes two spacious 2-car garages plus a 22kw Generac generator for reliable comfort during power outages.
For sale
$355,000
30 Straw Hat Cir, Kincaid, WV 25119
4beds
2,347sqft
:
Get pre-qualified$2,232/mo
Single Family Residence
Built in 1905
2.5 Acres Lot
$331,400 Zestimate®
$151/sqft
$-- HOA
What's special
Fenced acreage
- 36 days |
- 375 |
- 24 |
Zillow last checked:
Listing updated:
Listed by:
Beth Stamper,
RE/MAX Clarity 304-767-3434
Source: KVBR,MLS#: 284099 Originating MLS: Kanawha Valley Board of REALTORS
Originating MLS: Kanawha Valley Board of REALTORSFacts & features
Interior
Bedrooms & bathrooms
- Bedrooms: 4
- Bathrooms: 3
- Full bathrooms: 2
- 1/2 bathrooms: 1
Primary bedroom
- Description: Primary Bedroom
- Level: Main
- Dimensions: 14'x12'10"
Bedroom 2
- Description: Bedroom 2
- Level: Upper
- Dimensions: 13'1"x13'
Bedroom 3
- Description: Bedroom 3
- Level: Upper
- Dimensions: 13'2"x11'11"
Bedroom 4
- Description: Bedroom 4
- Level: Upper
- Dimensions: 13'1"x11'1"
Den
- Description: Den
- Level: Main
- Dimensions: 12'10"x11'1"
Dining room
- Description: Dining Room
- Level: Main
- Dimensions: 13'3"x11'
Kitchen
- Description: Kitchen
- Level: Main
- Dimensions: 13'3"x12'
Living room
- Description: Living Room
- Level: Main
- Dimensions: 13'3"x10'11"
Other
- Description: Other
- Level: Upper
- Dimensions: 13'1"x7'5"
Heating
- Forced Air, Gas, Hot Water
Cooling
- Central Air
Appliances
- Included: Dishwasher, Gas Range, Refrigerator
Features
- Separate/Formal Dining Room, Eat-in Kitchen
- Flooring: Carpet, Hardwood
- Windows: Insulated Windows
- Basement: Full
- Has fireplace: No
Interior area
- Total interior livable area: 2,347 sqft
Property
Parking
- Total spaces: 3
- Parking features: Detached, Garage, Three Car Garage, Parking Pad, Three or more Spaces
- Garage spaces: 3
Features
- Levels: Two
- Stories: 2
- Patio & porch: Patio, Porch
- Exterior features: Fence, Porch, Patio
- Fencing: Yard Fenced
Lot
- Size: 2.5 Acres
- Features: Wooded
Details
- Parcel number: 03059J004300000000
Construction
Type & style
- Home type: SingleFamily
- Architectural style: Two Story
- Property subtype: Single Family Residence
Materials
- Block, Drywall
- Roof: Metal
Condition
- Year built: 1905
Utilities & green energy
- Sewer: Public Sewer
- Water: Public
Community & HOA
Community
- Security: Smoke Detector(s)
HOA
- Has HOA: No
Location
- Region: Kincaid
Financial & listing details
- Price per square foot: $151/sqft
- Tax assessed value: $102,700
- Annual tax amount: $514
- Date on market: 6/19/2026
Beth Stamper
Beth Stamper
(304) 546-1101
By pressing Contact Agent, you agree that the real estate professional identified above may call/text you about your search, which may involve use of automated means and pre-recorded/artificial voices. You don't need to consent as a condition of buying any property, goods, or services. Message/data rates may apply. You also agree to our Terms of Use. Zillow does not endorse any real estate professionals. We may share information about your recent and future site activity with your agent to help them understand what you're looking for in a home.
Estimated market value
$331,400
$312,000 - $348,000
$1,641/mo
Price history
| Date | Event | Price |
|---|---|---|
| 6/19/2026 | Listed for sale | $355,000$151/sqft |
Source:  KVBR #284099 Report a problem KVBR #284099 Report a problem | ||
Public tax history
| Year | Property taxes | Tax assessment |
|---|---|---|
| 2025 | $514 +3.7% | $61,620 +5% |
| 2024 | $496 +6.6% | $58,680 +4.3% |
| 2023 | $465 +2.4% | $56,280 +1.5% |
| 2022 | $454 | $55,440 +3.8% |
| 2021 | -- | $53,400 -0.7% |
| 2020 | -- | $53,760 -12.8% |
| 2019 | $533 +4.5% | $61,620 +3% |
| 2018 | $510 +7.4% | $59,820 +4.8% |
| 2017 | $475 +4.9% | $57,060 +3.1% |
| 2016 | $452 | $55,320 |
| 2015 | $452 -4.1% | $55,320 -2.6% |
| 2014 | $472 +13.1% | $56,820 +6.8% |
| 2013 | $417 | $53,220 +1.3% |
| 2012 | $417 -1.3% | $52,560 -0.8% |
| 2011 | $422 +14.4% | $52,980 +8.5% |
| 2010 | $369 +6.9% | $48,840 +4% |
| 2009 | $346 -26.5% | $46,980 +27.9% |
| 2007 | $470 +6.7% | $36,720 +7.7% |
| 2006 | $441 +200.7% | $34,080 +9% |
| 2005 | $147 | $31,260 +7.4% |
| 2004 | -- | $29,100 |
| 2003 | -- | $29,100 +2.1% |
| 2002 | -- | $28,500 +2.4% |
| 2001 | -- | $27,840 |
Find assessor info on the county website
Monthly payment
Est. payment
Payment breakdown
Explore the cost of this home by adjusting the details. Changes won't be saved.Climate risks
Neighborhood: Kincaid
Nearby schools
GreatSchools rating
- NAScarbro Elementary SchoolGrades: PK-4Distance: 6.7 mi
- 3/10Collins Middle SchoolGrades: 6-8Distance: 7.6 mi
- 3/10Oak Hill High SchoolGrades: 9-12Distance: 7.4 mi
Schools provided by the listing agent
- Elementary: Valley
- Middle: Valley
- High: Valley
Source: KVBR. This data may not be complete. We recommend contacting the local school district to confirm school assignments for this home.
- $4,2003 bd1 ba1.5k sqft61 Kincaid Mitch Road Rte, Kincaid, WV 25119Off Market
- $203,8003 bd2 ba1.4k sqft20 Liberty Ln, Kincaid, WV 25119Off Market
- $117,1003 bd1 ba1.1k sqft46 Glenco Hollow Rd, Kincaid, WV 25119Off Market
- $2,600-- bd-- ba-- sqft61 Kincaid Cemetary Rd, Kincaid, WV 25119Off Market
- $9,2002 bd1 ba940 sqft61 Glenco Byp, Kincaid, WV 25119Off Market
- $40,2003 bd1 ba1.4k sqft61 Glenco Byp, Kincaid, WV 25119Off Market
- $92,6003 bd1 ba1.3k sqft56 Wicker Dr, Kincaid, WV 25119Off Market
- $400-- bd-- ba-- sqft61 Kincaid Nr, Fayetteville, WV 25840Off Market
Similar homes
- $359,0004 bd3 ba2.7k sqft1692 Maple Ave, Fayetteville, WV 25840For Sale
 MLS ID #101245, Wendy Bayes, FIVE STAR REAL ESTATE GRP, LLC. All West Virginia MLS
 - $--4 bd2 ba2.2k sqft3038 Michael Ave, Belle, WV 25015Auction
 Auction.com 2
 - $299,9005 bd3 ba2.1k sqft305 Highland Ave, Oak Hill, WV 25901For Sale
 MLS ID #95240, Roxanna Ballard, CARDINAL REALTY INC.. Beckley BOR
 - $--4 bd2 ba2.1k sqft4084 Beckwith Rd, Fayetteville, WV 25840Auction
 Auction.com 1
 - $375,0003 bd2 ba2k sqft111 Daniels St, Fayetteville, WV 25840For SaleMLS ID #101172, Wendy Bayes, FIVE STAR REAL ESTATE GRP, LLC. All West Virginia MLS
- $355,0005 bd2 ba2.8k sqft7506 Saturday Rd, Victor, WV 25938For SaleMLS ID #94735, Anna Marie Coffman, FATHOM REALTY LLC. Beckley BOR
- $365,0003 bd3 ba1.9k sqft22 Short St, Fayetteville, WV 25840For SaleMLS ID #94782, Dawn Whisman, OLD COLONY REALTORS. Beckley BOR
- $259,9003 bd2 ba2.1k sqft1004 Jones Ave, Oak Hill, WV 25901For SaleMLS ID #95225, Dawn Whisman, OLD COLONY REALTORS. Beckley BOR
- $399,5003 bd2 ba2.6k sqft712 Summerlee Ave, Oak Hill, WV 25901For SaleMLS ID #91365, Steven Morgan, EXIT ELEVATION REALTY. Beckley BOR
- $389,0004 bd2 ba1.5k sqft412 Jones Ave, Oak Hill, WV 25901For SaleMLS ID #26-213, Lena Plymale. Fayette-Nicholas BOR
- $--4 bd3 ba2.1k sqft212 Wickham Ave, Beckley, WV 25801AuctionAuction.com 1
- $399,9994 bd4 ba3.2k sqft(Undisclosed Address), Mount Hope, WV 25880For SaleMLS ID #93461, Mendy Harvey, BETTY J. MOORE & ASSOCIATES. Beckley BOR
- $387,0004 bd3 ba3.1k sqft7618 Gatewood Rd, Fayetteville, WV 25840For SaleMLS ID #90546, Cydni Burgess, BASS SINKO REAL ESTATE. Beckley BOR
- $229,9004 bd2 ba1.7k sqft1009 Jones Ave, Oak Hill, WV 25901For SaleMLS ID #101348, Joseph Lee, ALTRUIST REALTY GROUP. All West Virginia MLS
- $325,9004 bd4 ba2.2k sqft20 Hummingbird Ln, Beckley, WV 25801For SaleMLS ID #94861, Betty Jo Moore, BETTY J. MOORE & ASSOCIATES. Beckley BOR
- $193,0003 bd3 ba1.9k sqft41 Garretson Ln, Cedar Grove, WV 25039For SaleMLS ID #284654, Beth Stamper. KVBR
- $315,0004 bd3 ba2.2k sqft134 Burning Tree Dr, Beckley, WV 25801For SaleMLS ID #94674, Lisa Armes, ARMES REAL ESTATE & LAND COMPANY INC.. Beckley BOR
- $255,0003 bd2 ba1.5k sqft1719 Laurel Creek Rd, Fayetteville, WV 25840For SaleMLS ID #26-237, Carol J Ewing. Fayette-Nicholas BOR
- $309,0005 bd3 ba2.7k sqft157 Mankin Ave, Oak Hill, WV 25901For SaleMLS ID #101021, Andrew Weber, FIRST PROPERTY SOLUTIONS, LLC. All West Virginia MLS
- $354,0003 bd2 ba2.1k sqft633 Carriage Dr, Beckley, WV 25801For SaleMLS ID #94940, Kay Booth, OLD COLONY REALTORS. Beckley BOR
