Beautifully updated & maintained 2-story traditional home offering privacy and plenty of space, an open-concept kitchen and family room, oversized living area flexible for formal dining and living room. The spacious primary suite features a large bathroom. Two additional bedrooms upstairs share a half bath. Finished lower level offers flexible living space plus a plumbed room for an additional bath to be installed. Heat pump/central air is less than a year old. Includes an 18x20 carport, ample parking, and a storage building. 4 lots totalling 0.662 of an acre.
Pending
Price cut: $7K (8/4)
$186,000
41 Garretson Ln, Cedar Grove, WV 25039
3beds
1,979sqft
Single Family Residence
Built in 1981
0.66 Acres Lot
$179,400 Zestimate®
$94/sqft
$-- HOA
What's special
Storage buildingAmple parkingSpacious primary suiteLarge bathroom
- 54 days
- 32
- 3
Zillow last checked:
Listing updated:
Listed by:
Beth Stamper,
RE/MAX Clarity 304-767-3434
Source: KVBR,MLS#: 284654 Originating MLS: Kanawha Valley Board of REALTORS
Originating MLS: Kanawha Valley Board of REALTORSFacts & features
Interior
Bedrooms & bathrooms
- Bedrooms: 3
- Bathrooms: 3
- Full bathrooms: 2
- 1/2 bathrooms: 1
Primary bedroom
- Description: Primary Bedroom
- Level: Main
- Dimensions: 14.3x13.1
Bedroom 2
- Description: Bedroom 2
- Level: Upper
- Dimensions: 16.7x11.8
Bedroom 3
- Description: Bedroom 3
- Level: Upper
- Dimensions: 15.10x11.4
Dining room
- Description: Dining Room
- Level: Other
- Dimensions: 0x0
Family room
- Description: Family Room
- Level: Main
- Dimensions: 16.10x12.8
Kitchen
- Description: Kitchen
- Level: Main
- Dimensions: 16.10x11.8
Living room
- Description: Living Room
- Level: Main
- Dimensions: 28.2x11.3
Recreation
- Description: Rec Room
- Level: Lower
- Dimensions: 22.6x11.5
Utility room
- Description: Utility Room
- Level: Main
- Dimensions: 6.0x3.1
Heating
- Heat Pump
Cooling
- Central Air
Appliances
- Included: Dishwasher, Electric Range, Refrigerator
Features
- Great Room, Cable TV
- Flooring: Hardwood, Laminate
- Windows: Insulated Windows
- Basement: Partial
- Has fireplace: No
Interior area
- Total interior livable area: 1,979 sqft
Property
Parking
- Parking features: Carport, Parking Pad
- Has carport: Yes
Features
- Levels: Two
- Stories: 2
- Exterior features: Storage
Lot
- Size: 0.66 Acres
- Features: Wooded
Details
- Additional structures: Storage
- Parcel number: 03036A001100000000
Construction
Type & style
- Home type: SingleFamily
- Architectural style: Two Story
- Property subtype: Single Family Residence
Materials
- Brick, Drywall, Frame
- Roof: Composition,Shingle
Condition
- Year built: 1981
Utilities & green energy
- Sewer: Septic Tank
- Water: Public
Community & HOA
HOA
- Has HOA: No
Location
- Region: Cedar Grove
Financial & listing details
- Price per square foot: $94/sqft
- Annual tax amount: $517
- Date on market: 7/24/2026
- Cumulative days on market: 54 days
Estimated market value
$179,400
$170,000 - $188,000
$1,780/mo
Price history
| Date | Event | Price |
|---|---|---|
| 8/13/2026 | Pending sale | $186,000$94/sqft |
Source:  KVBR #284654 Report a problem KVBR #284654 Report a problem | ||
| 8/4/2026 | Price change | $186,000-3.6%$94/sqft |
Source: KVBR #284654 Report a problem | ||
| 7/24/2026 | Price change | $193,000-3%$98/sqft |
Source: KVBR #284654 Report a problem | ||
| 7/20/2026 | Listed for sale | $199,000$101/sqft |
Source: KVBR #284401 Report a problem | ||
| 7/10/2026 | Pending sale | $199,000$101/sqft |
Source: KVBR #284401 Report a problem | ||
| 7/8/2026 | Listed for sale | $199,000$101/sqft |
Source: KVBR #284401 Report a problem | ||
Public tax history
Tax history is unavailable.
Monthly payment
Est. payment
Payment breakdown
Explore the cost of this home by adjusting the details. Changes won't be saved.Climate risks
Neighborhood: 25039
Nearby schools
Schools provided by the listing agent
- Elementary: Cedar Grove
- Middle: Dupont
- High: Riverside
Source: KVBR. This data may not be complete. We recommend contacting the local school district to confirm school assignments for this home.
Similar homes
- $210,0003 bd2 ba2.3k sqft38 & 40 4th Ave, Montgomery, WV 25136For Sale
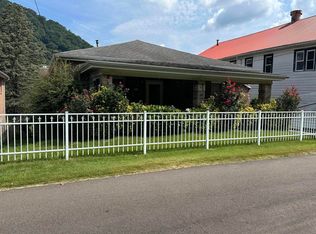 MLS ID #26-450, Amber Vogel. Fayette-Nicholas BOR
 - $149,9002 bd2 ba1.4k sqft404 William St, Cedar Grove, WV 25039For Sale
 MLS ID #283957, Connie King Tedrow. KVBR
 - $175,0002 bd1 ba1.3k sqft171 Patterson Dr, Charleston, WV 25201For Sale
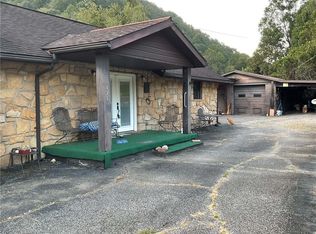 MLS ID #285442, Connie King Tedrow. KVBR
 - $139,9003 bd2 ba1.6k sqft302 Campbell Ave, Pratt, WV 25162For Sale
 MLS ID #284721, Christopher Hoover. KVBR
