Check out this unique property with a amazing view of the Kanawha River. This property features a house , garage/ apartment building and small vacant lot. The Home has 2-3 bedrooms , 2 bathrooms and a opened sunroom to see the views of the river. Also enjoy setting on the back covered porch with the same peaceful view. Good size two car garage. The garage / apartment building has a huge main space good for wood working and also room to park cars or boats.
The upstairs has 4 two bedroom one bath apartments, with kitchen and living area. The basement has 4 one bedroom one bath apartment with kitchen and living area. One of the apartments has been gutted due to outside water damage.
For sale
$210,000
38 & 40 4th Ave, Montgomery, WV 25136
3beds
2,300sqft
Single Family Residence
Built in 1910
0.63 Acres Lot
$194,500 Zestimate®
$91/sqft
$-- HOA
What's special
- 22 days
- 582
- 20
Zillow last checked:
Listing updated:
Listed by:
Amber Vogel,
CARDINAL REALTY
Source: Fayette-Nicholas BOR,MLS#: 26-450
Facts & features
Interior
Bedrooms & bathrooms
- Bedrooms: 3
- Bathrooms: 2
- Full bathrooms: 1
- 3/4 bathrooms: 1
Primary bedroom
- Level: M
- Area: 178.5
- Dimensions: 10.5 x 17
Bedroom 2
- Level: M
- Area: 140
- Dimensions: 10 x 14
Bedroom 3
- Level: M
- Area: 150
- Dimensions: 12 x 12.5
Bathroom 1
- Level: M
- Area: 60
- Dimensions: 10 x 6
Bathroom 2
- Description: Also utility room
- Level: B
- Area: 252
- Dimensions: 18 x 14
Dining room
- Level: M
- Area: 175
- Dimensions: 12.5 x 14
Family room
- Level: B
- Area: 414
- Dimensions: 23 x 18
Kitchen
- Level: M
- Area: 162
- Dimensions: 18 x 9
Living room
- Level: M
- Area: 217
- Dimensions: 15.5 x 14
Other
- Description: Garage
- Level: B
- Area: 712.5
- Dimensions: 28.5 x 25
Sunroom
- Level: M
- Area: 406
- Dimensions: 29 x 14
Heating
- Gas Furnance
Cooling
- Central Air
Appliances
- Included: Range/Oven, Refrigerator, Washer/Dryer
Features
- Flooring: Mixed
- Basement: Finished
- Has fireplace: Yes
- Fireplace features: Gas
Interior area
- Total structure area: 2,300
- Total interior livable area: 2,300 sqft
Property
Parking
- Total spaces: 2
- Parking features: Attached
- Attached garage spaces: 2
Lot
- Size: 0.63 Acres
- Dimensions: 0.63
Details
- Parcel number: 18,19,20
- Zoning description: Other
Construction
Type & style
- Home type: SingleFamily
- Architectural style: Brick
- Property subtype: Single Family Residence
Materials
- Frame, Brick Veneer, Paneling, Sheetrock
- Roof: Shingle
Condition
- Average
- Year built: 1910
Utilities & green energy
- Sewer: Public Sewer
- Water: Public
Community & HOA
Community
- Subdivision: None
Location
- Region: Montgomery
Financial & listing details
- Price per square foot: $91/sqft
- Annual tax amount: $1,787
- Date on market: 9/1/2026
- Listing terms: Conventional
Estimated market value
$194,500
$179,000 - $206,000
$1,719/mo
Price history
| Date | Event | Price |
|---|---|---|
| 9/3/2026 | Listed for sale | $210,000$91/sqft |
Source: Fayette-Nicholas BOR #26-450 Report a problem | ||
Public tax history
Tax history is unavailable.
Monthly payment
Est. payment
Payment breakdown
Explore the cost of this home by adjusting the details. Changes won't be saved.Climate risks
Neighborhood: 25136
Nearby schools
Schools provided by the listing agent
- Elementary: Valley Elementary
- Middle: Valley PK-8
- High: Westside
Source: Fayette-Nicholas BOR. This data may not be complete. We recommend contacting the local school district to confirm school assignments for this home.
Similar homes
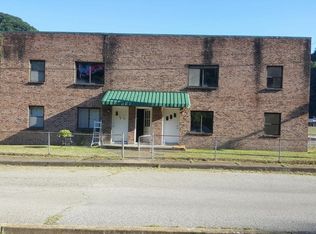
- $165,5003 bd2 ba1.3k sqft717 5th Ave, Montgomery, WV 25136For Sale
 MLS ID #285090, Sandy Huddleston. KVBR
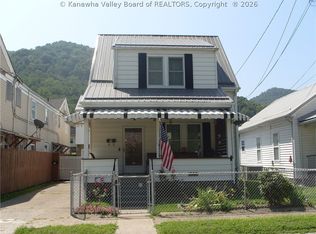
 - $175,0003 bd2 ba1.5k sqft305 Riverview Dr, Montgomery, WV 25136For Sale
 MLS ID #26-241, Katie Boggs. Fayette-Nicholas BOR
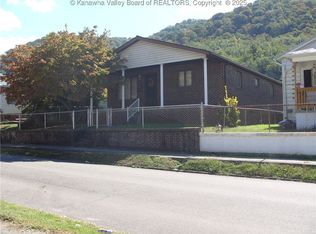
 - $159,9002 bd2 ba1.3k sqft717 4th Ave, Montgomery, WV 25136For Sale
 MLS ID #280698, Sandy Huddleston. KVBR
 - $115,0003 bd2 ba1.6k sqft101 5th Ave, Montgomery, WV 25136For Sale
 MLS ID #285324, Sandy Huddleston. KVBR
