THIS STATELY HISTORIC HOME CAN BE SEEN AND ADMIRED AS YOU COME INTO MONTGOMERY - LARGE ROOMS, ABUNDANT STORAGE, AN OVERSIZED 2-CAR GARAGE, AMPLE OFF-STREET PARKING, PLUS TOTALLY FENCED-IN YARD, MAKE IT A TRUE MUST-SEE. CALL FOR A SHOWING TODAY TO APPRECIATE ALL IT HAS TO OFFER.
For sale
$115,000
101 5th Ave, Montgomery, WV 25136
3beds
1,668sqft
Single Family Residence
Built in 1926
2,064 Square Feet Lot
$-- Zestimate®
$69/sqft
$-- HOA
What's special
Totally fenced-in yardAmple off-street parkingLarge roomsAbundant storage
- 48 days
- 269
- 16
Zillow last checked:
Listing updated:
Listed by:
Sandy Huddleston,
Burgess Real Estate 304-722-6133,
Holly Burgess,
Burgess Real Estate
Source: KVBR,MLS#: 285324 Originating MLS: Kanawha Valley Board of REALTORS
Originating MLS: Kanawha Valley Board of REALTORSFacts & features
Interior
Bedrooms & bathrooms
- Bedrooms: 3
- Bathrooms: 2
- Full bathrooms: 1
- 1/2 bathrooms: 1
Primary bedroom
- Description: Primary Bedroom
- Level: Upper
- Dimensions: 12.2 X 11.2
Bedroom 2
- Description: Bedroom 2
- Level: Upper
- Dimensions: 12 X 10.10
Bedroom 3
- Description: Bedroom 3
- Level: Upper
- Dimensions: 11.5 X 10.5
Den
- Description: Den
- Level: Main
- Dimensions: 21 X 8
Dining room
- Description: Dining Room
- Level: Main
- Dimensions: 12.6 X 10.4
Family room
- Description: Family Room
- Level: Main
- Dimensions: 18.1 X 11.7
Kitchen
- Description: Kitchen
- Level: Main
- Dimensions: 11.9 X 8.10
Living room
- Description: Living Room
- Level: Main
- Dimensions: 22.5 X 12
Utility room
- Description: Utility Room
- Level: Main
- Dimensions: 8.2 X 6
Heating
- Baseboard, Forced Air, Floor Furnace, Gas, Wall Furnace
Cooling
- Window Unit(s)
Appliances
- Included: Dishwasher, Electric Range, Disposal
Features
- Separate/Formal Dining Room, Fireplace
- Flooring: Carpet, Vinyl
- Windows: Insulated Windows
- Basement: None
- Has fireplace: No
- Fireplace features: Insert
Interior area
- Total interior livable area: 1,668 sqft
Property
Parking
- Total spaces: 2
- Parking features: Detached, Garage, Two Car Garage
- Garage spaces: 2
Features
- Levels: Two
- Stories: 2
- Exterior features: Fence
- Fencing: Yard Fenced
Lot
- Size: 2,064 Square Feet
Details
- Parcel number: 100007002C00430000
Construction
Type & style
- Home type: SingleFamily
- Architectural style: Two Story
- Property subtype: Single Family Residence
Materials
- Drywall, Vinyl Siding
- Roof: Composition,Shingle
Condition
- Year built: 1926
Utilities & green energy
- Sewer: Public Sewer
- Water: Public
Community & HOA
Community
- Security: Smoke Detector(s)
- Subdivision: None
HOA
- Has HOA: No
Location
- Region: Montgomery
Financial & listing details
- Price per square foot: $69/sqft
- Tax assessed value: $45,000
- Annual tax amount: $569
- Date on market: 9/2/2026
Estimated market value
Not available
Estimated sales range
Not available
$1,774/mo
Price history
| Date | Event | Price |
|---|---|---|
| 9/2/2026 | Listed for sale | $115,000$69/sqft |
Source:  KVBR #285324 Report a problem KVBR #285324 Report a problem | ||
Public tax history
| Year | Property taxes | Tax assessment |
|---|---|---|
| 2025 | $569 -0.2% | $27,000 +2.5% |
| 2024 | $570 +3.8% | $26,340 +4.5% |
| 2023 | $549 | $25,200 |
| 2022 | $549 | $25,200 |
| 2021 | -- | $25,200 |
| 2020 | -- | $25,200 -31.3% |
| 2019 | $408 -4.4% | $36,660 -1.1% |
| 2018 | $427 +8% | $37,080 +5.1% |
| 2017 | $395 +4.5% | $35,280 +2.8% |
| 2016 | $378 | $34,320 |
| 2015 | $378 +4.1% | $34,320 +2.7% |
| 2014 | $363 +35.6% | $33,420 +8.8% |
| 2013 | $268 | $30,720 +7.8% |
| 2012 | $268 +2.3% | $28,500 +1.3% |
| 2011 | $262 +13.8% | $28,140 +6.8% |
| 2010 | $230 +10% | $26,340 +4.8% |
| 2009 | $209 +9.9% | $25,140 +4.5% |
| 2007 | $190 +6.4% | $24,060 +3.1% |
| 2006 | $179 +46.1% | $23,340 -14.5% |
| 2005 | $122 | $27,300 +40.4% |
| 2004 | -- | $19,440 |
| 2003 | -- | $19,440 |
| 2002 | -- | $19,440 |
| 2001 | -- | $19,440 |
Find assessor info on the county website
Monthly payment
Est. payment
Payment breakdown
Explore the cost of this home by adjusting the details. Changes won't be saved.Climate risks
Neighborhood: 25136
Nearby schools
Schools provided by the listing agent
- Elementary: Valley
- Middle: Valley
- High: Riverside
Source: KVBR. This data may not be complete. We recommend contacting the local school district to confirm school assignments for this home.
Similar homes
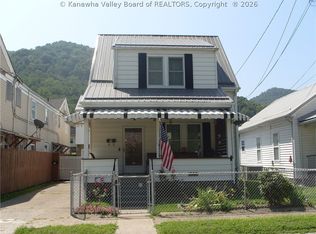
- $159,5003 bd2 ba1.3k sqft717 5th Ave, Montgomery, WV 25136For Sale
 MLS ID #285090, Sandy Huddleston. KVBR
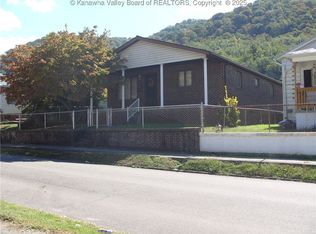
 - $159,9002 bd2 ba1.3k sqft717 4th Ave, Montgomery, WV 25136For Sale
 MLS ID #280698, Sandy Huddleston. KVBR
 - $124,9003 bd2 ba1.6k sqft302 Campbell Ave, Pratt, WV 25162For Sale
 MLS ID #284721, Christopher Hoover. KVBR
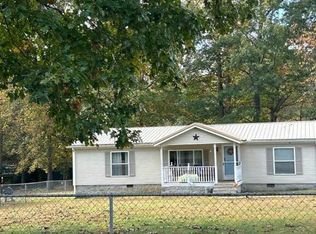
 - $--3 bd2 ba1.3k sqft251 Park Dr, Fayetteville, WV 25840Auction
 Auction.com 2
