OPEN THE DOOR TO THIS IMMACULATE ONE-STORY HOME AND FEEL ITS WARMTH, WITH ITS AMAZING CONDITION AND THE BEAUTIFUL GLISTENING HARDWOODS THROUGHOUT. THE FULL BASEMENT OFFERS SO MANY POSSIBILITIES, INCLUDING ADDITIONAL BEDROOMS, FAMILY ROOM, REC ROOM, OR DEN (328 SQUARE FEET OF THE FINISHED FAMILY ROOM/DEN IN THE BASEMENT IS NOT INCLUDED IN THE TOTAL LISTED 1,360 SQUARE FOOTAGE.) CALL FOR AN APPOINTMENT TO SEE IT SOON AND APPRECIATE ALL IT HAS TO OFFER. ONE-FLOOR LIVING AT ITS FINEST! THIS HOME'S LOCATION QUALIFIES FOR CLOSING COST ASSISTANCE. BE SURE TO ASK ABOUT THIS PROGRAM. LISTED BELOW APPRAISED VALUE.
For sale
$159,900
717 4th Ave, Montgomery, WV 25136
2beds
1,360sqft
Single Family Residence
Built in 1986
3,759 Square Feet Lot
$-- Zestimate®
$118/sqft
$-- HOA
What's special
Beautiful glistening hardwoods throughoutImmaculate one-story homeFull basement
- 371 days
- 91
- 6
Zillow last checked:
Listing updated:
Listed by:
Sandy Huddleston,
Burgess Real Estate 304-722-6133,
Holly Burgess,
Burgess Real Estate
Source: KVBR,MLS#: 280698 Originating MLS: Kanawha Valley Board of REALTORS
Originating MLS: Kanawha Valley Board of REALTORSFacts & features
Interior
Bedrooms & bathrooms
- Bedrooms: 2
- Bathrooms: 2
- Full bathrooms: 2
Primary bedroom
- Description: Primary Bedroom
- Level: Main
- Dimensions: 13.11x13.10
Bedroom 2
- Description: Bedroom 2
- Level: Main
- Dimensions: 14.5 x 11
Dining room
- Description: Dining Room
- Level: Main
- Dimensions: 13.8 x 13.7
Kitchen
- Description: Kitchen
- Level: Main
- Dimensions: 13.7 x 12
Living room
- Description: Living Room
- Level: Main
- Dimensions: 14.2 x 13.4
Utility room
- Description: Utility Room
- Level: Main
- Dimensions: 8.1 x 6.3
Heating
- Heat Pump
Cooling
- Central Air, Heat Pump
Appliances
- Included: Dishwasher, Electric Range, Disposal, Microwave
Features
- Separate/Formal Dining Room, Eat-in Kitchen
- Flooring: Hardwood, Vinyl
- Windows: Insulated Windows
- Basement: Full
- Has fireplace: No
Interior area
- Total interior livable area: 1,360 sqft
Property
Parking
- Total spaces: 1
- Parking features: Attached, Garage, One Car Garage
- Attached garage spaces: 1
Features
- Stories: 1
- Patio & porch: Porch
- Exterior features: Fence, Porch
- Fencing: Yard Fenced
Lot
- Size: 3,759 Square Feet
Details
- Parcel number: 200007000100470000
Construction
Type & style
- Home type: SingleFamily
- Architectural style: One Story
- Property subtype: Single Family Residence
Materials
- Brick, Drywall
- Roof: Composition,Shingle
Condition
- Year built: 1986
Utilities & green energy
- Sewer: Public Sewer
- Water: Public
Community & HOA
Community
- Security: Smoke Detector(s)
- Subdivision: None
HOA
- Has HOA: No
Location
- Region: Montgomery
Financial & listing details
- Price per square foot: $118/sqft
- Tax assessed value: $81,600
- Annual tax amount: $473
- Date on market: 10/14/2025
- Cumulative days on market: 303 days
Estimated market value
Not available
Estimated sales range
Not available
$1,600/mo
Price history
| Date | Event | Price |
|---|---|---|
| 8/22/2026 | Listed for sale | $159,900$118/sqft |
Source:  KVBR #280698 Report a problem KVBR #280698 Report a problem | ||
| 8/11/2026 | Pending sale | $159,900$118/sqft |
Source: KVBR #280698 Report a problem | ||
| 6/12/2026 | Price change | $159,900-5.9%$118/sqft |
Source: KVBR #280698 Report a problem | ||
| 2/14/2026 | Listed for sale | $169,900$125/sqft |
Source: KVBR #280698 Report a problem | ||
| 1/9/2026 | Pending sale | $169,900$125/sqft |
Source: KVBR #280698 Report a problem | ||
| 12/8/2025 | Listed for sale | $169,900$125/sqft |
Source: KVBR #280698 Report a problem | ||
| 11/17/2025 | Pending sale | $169,900$125/sqft |
Source: KVBR #280698 Report a problem | ||
| 10/14/2025 | Listed for sale | $169,900$125/sqft |
Source: KVBR #280698 Report a problem | ||
Public tax history
| Year | Property taxes | Tax assessment |
|---|---|---|
| 2025 | $473 -2.8% | $48,960 -1.7% |
| 2024 | $487 +10.5% | $49,800 +6% |
| 2023 | $441 | $46,980 +4.7% |
| 2022 | -- | $44,880 -1.6% |
| 2021 | -- | $45,600 |
| 2020 | -- | $45,600 -1.6% |
| 2019 | $430 +6.4% | $46,320 -1.5% |
| 2018 | $404 -2.8% | $47,040 -1.5% |
| 2017 | $416 -0.1% | $47,760 -45.9% |
| 2016 | $416 +100% | $88,320 +82% |
| 2015 | $208 -50.8% | $48,540 -0.1% |
| 2014 | $423 +4% | $48,600 +1.4% |
| 2013 | $407 | $47,940 +1.1% |
| 2012 | $407 +8.7% | $47,400 +6% |
| 2011 | $374 -2% | $44,700 -0.9% |
| 2010 | $382 -2.1% | $45,120 |
| 2009 | $390 -0.9% | $45,120 |
| 2008 | $394 -8.1% | $45,120 -4.9% |
| 2007 | $428 -1.1% | $47,460 |
| 2006 | $433 -0.1% | $47,460 -0.1% |
| 2005 | $433 | $47,520 +0.4% |
| 2004 | -- | $47,340 |
| 2003 | -- | $47,340 |
| 2002 | -- | $47,340 |
| 2001 | -- | $47,340 |
Find assessor info on the county website
Monthly payment
Est. payment
Payment breakdown
Explore the cost of this home by adjusting the details. Changes won't be saved.Climate risks
Neighborhood: 25136
Nearby schools
Schools provided by the listing agent
- Elementary: Pratt
- Middle: East Bank
- High: Riverside
Source: KVBR. This data may not be complete. We recommend contacting the local school district to confirm school assignments for this home.
Similar homes
- $159,5003 bd2 ba1.3k sqft717 5th Ave, Montgomery, WV 25136For Sale
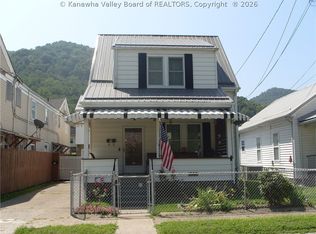 MLS ID #285090, Sandy Huddleston. KVBR
 - $115,0003 bd2 ba1.6k sqft101 5th Ave, Montgomery, WV 25136For Sale
 MLS ID #285324, Sandy Huddleston. KVBR
 - $--3 bd2 ba1.3k sqft251 Park Dr, Fayetteville, WV 25840Auction
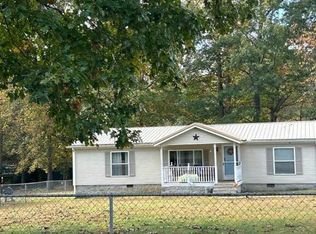 Auction.com 2
 - $175,0003 bd2 ba1.5k sqft305 Riverview Dr, Montgomery, WV 25136For Sale
 MLS ID #26-241, Katie Boggs. Fayette-Nicholas BOR
