Adventure is practically at your doorstep! Whether you're looking for a full-time residence, weekend getaway, investment property, or desire to live near one of WV's most sought-after adventure destinations, this Fayetteville home offers the perfect opportunity to make it yours. Enjoy a fenced front yard & large open back yard that offers plenty of space for children, gardening, pets, recreation, or just peaceful outdoor setting. Several major improvements have already been completed. New HVAC system 3/2021, metal roof installed 2024, new septic lines installed & septic serviced 2025, dishwasher, stove, & microwave purchased 2024. The basement adds even more potential with 3 unfinished rooms, including a former functional kitchen area. Providing excellent opportunity to bring a second kitchen back to life, add a bedroom, office, guest room, or recreational space. Conveniently located to Fayetteville's charming historic downtown with its local restaurants, cafes, shops, & community events.
For sale
$183,900
53 Big Beech Rd, Fayetteville, WV 25840
2beds
1,120sqft
Single Family Residence
Built in 1959
0.83 Acres Lot
$171,600 Zestimate®
$164/sqft
$-- HOA
What's special
Fenced front yard
- 42 days
- 560
- 29
Zillow last checked:
Listing updated:
Listed by:
Stephanie Ransom 954-297-1791,
EXIT ELEVATION REALTY
Source: Beckley BOR,MLS#: 95536
Facts & features
Interior
Bedrooms & bathrooms
- Bedrooms: 2
- Bathrooms: 1
- Full bathrooms: 1
Bedroom 1
- Area: 183.58
- Dimensions: 13.7 x 13.4
Bedroom 2
- Area: 108.36
- Dimensions: 12.9 x 8.4
Dining room
- Area: 96.72
- Dimensions: 12.4 x 7.8
Kitchen
- Area: 83.75
- Dimensions: 12.5 x 6.7
Living room
- Area: 228.16
- Dimensions: 18.4 x 12.4
Heating
- Electric, Heat Pump
Cooling
- Air Conditioning, Central Air
Appliances
- Laundry: Washer/Dryer Connection
Features
- Ceiling Fan(s)
Interior area
- Total structure area: 1,120
- Total interior livable area: 1,120 sqft
- Finished area above ground: 1,120
- Finished area below ground: 0
Property
Features
- Exterior features: None
- Fencing: Fenced
Lot
- Size: 0.83 Acres
- Dimensions: .827
Details
- Additional structures: Shed(s)
- Parcel number: 1001041E00370000
Construction
Type & style
- Home type: SingleFamily
- Architectural style: Ranch
- Property subtype: Single Family Residence
Materials
- Frame
Condition
- Year built: 1959
Community & HOA
Community
- Subdivision: None
Location
- Region: Fayetteville
Financial & listing details
- Price per square foot: $164/sqft
- Tax assessed value: $74,400
- Annual tax amount: $551
- Date on market: 9/16/2026
Estimated market value
$171,600
$163,000 - $180,000
$1,202/mo
Price history
| Date | Event | Price |
|---|---|---|
| 9/16/2026 | Listed for sale | $183,900$164/sqft |
Source:  Beckley BOR #95536 Report a problem | ||
Public tax history
| Year | Property taxes | Tax assessment |
|---|---|---|
| 2025 | $551 -0.4% | $44,640 +3.3% |
| 2024 | $553 +5.1% | $43,200 +5.1% |
| 2023 | $527 | $41,100 |
| 2022 | $527 | $41,100 |
| 2021 | -- | $41,100 -2% |
| 2020 | -- | $41,940 |
| 2019 | $537 -0.8% | $41,940 -0.9% |
| 2018 | $542 +5.4% | $42,300 +5.4% |
| 2017 | $514 +2.8% | $40,140 +2.8% |
| 2016 | $500 | $39,060 |
| 2015 | $500 +2.8% | $39,060 +2.8% |
| 2014 | $487 +19% | $37,980 +11.6% |
| 2013 | $409 | $34,020 +6.6% |
| 2012 | $409 +179% | $31,920 +1.5% |
| 2011 | $147 -0.5% | $31,440 -0.2% |
| 2010 | $147 +39.2% | $31,500 +11.5% |
| 2009 | $106 -7.4% | $28,260 -2.3% |
| 2007 | $114 +10.1% | $28,920 +3.2% |
| 2006 | $104 +102.2% | $28,020 +17% |
| 2005 | $51 | $23,940 +3.6% |
| 2004 | -- | $23,100 |
| 2003 | -- | $23,100 |
| 2002 | -- | $23,100 +2.7% |
| 2001 | -- | $22,500 |
Find assessor info on the county website
Monthly payment
Est. payment
Payment breakdown
Explore the cost of this home by adjusting the details. Changes won't be saved.Climate risks
Neighborhood: 25840
Nearby schools
Schools provided by the listing agent
- Elementary: Fayetteville
- Middle: Fayetteville
- High: Midland Trail
Source: Beckley BOR. This data may not be complete. We recommend contacting the local school district to confirm school assignments for this home.
- $160,3003 bd2 ba1.3k sqft38 Big Beech Rd, Fayetteville, WV 25840Off Market
- $148,0004 bd2 ba2k sqft83 Big Beech Rd, Fayetteville, WV 25840Off Market
- $2,200-- bd-- ba-- sqftFifth St New River Sd Hts, Fayetteville, WV 25840Off Market
- $2,000-- bd-- ba-- sqftFifth St New River Sd Hts, Fayetteville, WV 25840Off Market
Similar homes
- $--3 bd2 ba1.3k sqft251 Park Dr, Fayetteville, WV 25840Auction
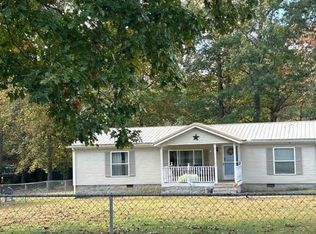 Auction.com 2
- $199,9992 bd2 ba930 sqft7435 Gatewood Rd, Fayetteville, WV 25840For Sale
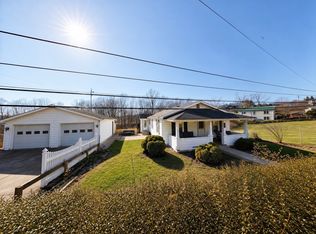 MLS ID #11906632, Brennan Cook, My Real Estate Company Too. My State MLS
- $229,0003 bd1 ba1.4k sqft111 E Maple Ave, Fayetteville, WV 25840For Sale
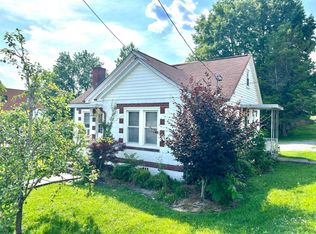 MLS ID #101470, Wendy Bayes, FIVE STAR REAL ESTATE GRP, LLC. All West Virginia MLS
- $184,5002 bd2 ba1k sqft108 S Loop Dr, Oak Hill, WV 25901For Sale
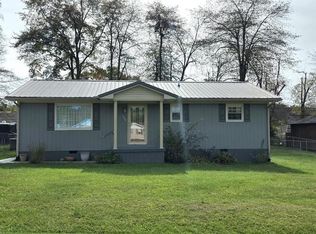 MLS ID #95646, Dawn Whisman, OLD COLONY REALTORS. Beckley BOR
