Welcome to 104 Orchard Street in Ansted! This inviting 3-bedroom, 2-bath home offers comfortable living in a convenient location directly across from Hawks Nest State Park. Enjoy relaxing or entertaining on the spacious covered front porch while taking in the surrounding scenery. The home features central heat and air, a low-maintenance yard, and a detached garage with additional flex space that could easily be used as a man cave, workshop, hobby area, or extra storage. With outdoor recreation, scenic views, and the New River Gorge area nearby, this property offers a great opportunity for a primary residence, weekend getaway, or investment.(br)
For sale
Price cut: $14.9K (9/3)
$150,000
104 Orchard St, Ansted, WV 25812
3beds
1,456sqft
Single Family Residence
Built in 1990
7,013 Square Feet Lot
$143,500 Zestimate®
$103/sqft
$-- HOA
What's special
Central heat and airLow-maintenance yardSpacious covered front porch
- 55 days
- 388
- 30
Zillow last checked:
Listing updated:
Listed by:
Lucy Bloxton 304-860-0209,
ALTRUIST REALTY GROUP
Source: All West Virginia MLS,MLS#: 101460
Facts & features
Interior
Bedrooms & bathrooms
- Bedrooms: 3
- Bathrooms: 2
- Full bathrooms: 2
Bedroom
- Level: Main
Bedroom 2
- Level: Main
Bedroom 3
- Level: Main
Bedroom 4
- Level: None
Dining room
- Level: Main
Family room
- Level: None
Kitchen
- Level: Main
Living room
- Level: Main
Laundry room
- Level: Main
Heating
- Electric, Heat Pump
Cooling
- Central Air
Appliances
- Included: Dishwasher, Refrigerator, Stove, Electric Water Heater
- Laundry: Washer/Dryer Connection
Features
- 1st Floor Bathroom, 1st Floor Bedroom, Ceiling Fan(s), Walk-In Closet(s)
- Flooring: Ceramic Tile, Wall/Wall Carpet
- Basement: Crawl Space
- Attic: None
Interior area
- Total structure area: 0
- Total interior livable area: 1,456 sqft
- Finished area below ground: 0
Property
Parking
- Parking features: Garage
- Has garage: Yes
Accessibility
- Accessibility features: None
Features
- Patio & porch: Covered, Deck
- Has view: Yes
- View description: Residential
Lot
- Size: 7,013 Square Feet
- Topography: Level
Details
- Additional structures: Shed(s)
- Additional parcels included: 10-04-0021-0109-0000
- Parcel number: 0421010900000000
- Special conditions: Purchased As Is
- Wooded area: 0
Construction
Type & style
- Home type: SingleFamily
- Architectural style: Mobile - Double Wide
- Property subtype: Single Family Residence
Materials
- Vinyl Siding
- Roof: Metal
Condition
- Year built: 1990
Utilities & green energy
- Sewer: Public Sewer
- Water: Public
Community & HOA
Community
- Subdivision: None
HOA
- Services included: None
Location
- Region: Ansted
Financial & listing details
- Price per square foot: $103/sqft
- Tax assessed value: $83,100
- Annual tax amount: $740
- Date on market: 8/14/2026
- Listing agreement: Exclusive Right To Sell
Estimated market value
$143,500
$136,000 - $151,000
$1,521/mo
Price history
| Date | Event | Price |
|---|---|---|
| 9/3/2026 | Price change | $150,000-9%$103/sqft |
Source: All West Virginia MLS #101460 Report a problem | ||
| 8/14/2026 | Listed for sale | $164,900$113/sqft |
Source: All West Virginia MLS #101460 Report a problem | ||
| 8/13/2026 | Listing removed | $164,900$113/sqft |
Source: All West Virginia MLS #101254 Report a problem | ||
| 7/2/2026 | Price change | $164,900-2.9%$113/sqft |
Source: All West Virginia MLS #101254 Report a problem | ||
| 6/13/2026 | Listed for sale | $169,900+422.8%$117/sqft |
Source: All West Virginia MLS #101254 Report a problem | ||
| 1/13/2005 | Sold | $32,500$22/sqft |
Source: Fayette-Nicholas BOR #04-518 Report a problem | ||
Public tax history
| Year | Property taxes | Tax assessment |
|---|---|---|
| 2025 | $740 -0.1% | $49,860 +3% |
| 2024 | $741 +6% | $48,420 +5.9% |
| 2023 | $699 -1.9% | $45,720 -1.8% |
| 2022 | $713 | $46,560 |
| 2021 | -- | $46,560 |
| 2020 | -- | $46,560 -5% |
| 2019 | $1,501 +55.3% | $49,020 +55.3% |
| 2018 | $966 +129.4% | $31,560 -33.6% |
| 2017 | $421 +5% | $47,520 +2.9% |
| 2016 | $401 +0.9% | $46,200 +0.5% |
| 2015 | $397 -1.2% | $45,960 -1.4% |
| 2014 | $402 +89.1% | $46,620 +10.8% |
| 2013 | $213 | $42,060 +24.1% |
| 2012 | $213 +4% | $33,900 +1.6% |
| 2011 | $205 +8.3% | $33,360 +3.2% |
| 2010 | $189 +30.4% | $32,340 +9.8% |
| 2009 | $145 -4.2% | $29,460 -1.4% |
| 2007 | $151 +9.8% | $29,880 +3.3% |
| 2006 | $138 -69% | $28,920 +1% |
| 2005 | $444 | $28,620 -1.4% |
| 2004 | -- | $29,040 |
| 2003 | -- | $29,040 -2% |
| 2002 | -- | $29,640 +3.3% |
| 2001 | -- | $28,680 |
Find assessor info on the county website
Monthly payment
Est. payment
Payment breakdown
Explore the cost of this home by adjusting the details. Changes won't be saved.Climate risks
Neighborhood: 25812
Nearby schools
GreatSchools rating
No schools nearby
We couldn't find any schools near this home.
Schools provided by the listing agent
- Elementary: Ansted
- Middle: Ansted
- High: Midland High School
Source: All West Virginia MLS. This data may not be complete. We recommend contacting the local school district to confirm school assignments for this home.
Similar homes
- $184,9003 bd2 ba1.6k sqft20518 Midland Trl, Ansted, WV 25812For Sale
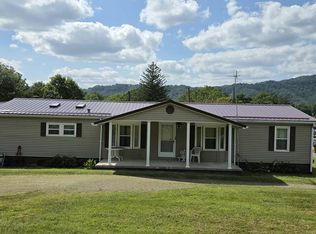 MLS ID #95440, Dawn Whisman, OLD COLONY REALTORS. Beckley BOR
 - $165,0003 bd1 ba948 sqft80 Berry Heights Rd, Fayetteville, WV 25840For Sale
 MLS ID #95497, Whisman/ White, OLD COLONY REALTORS. Beckley BOR
 - $80,0003 bd1 ba960 sqft7 Cole St, Ansted, WV 25812For Sale
 MLS ID #95501, Anna Marie Coffman, FATHOM REALTY LLC. Beckley BOR
 - $175,0003 bd2 ba1.5k sqft305 Riverview Dr, Montgomery, WV 25136For Sale
 MLS ID #26-241, Katie Boggs. Fayette-Nicholas BOR
