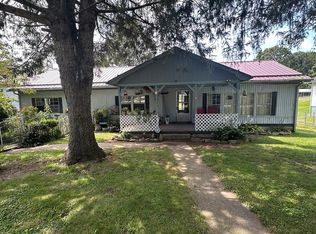
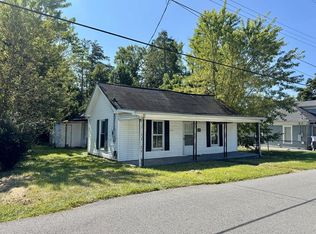
Tucked away in the heart of Ansted, this charming 3-bedroom, 1-bath wood-frame home is full of character, possibility, and that cozy West Virginia feel! Offering convenient one-level living, this home is ready for someone with a little vision to bring out its full potential. Spend your mornings sipping coffee on the covered front porch while taking in a mountain view in the distance, enjoy the added convenience of the attached carport. Inside, you'll find a functional layout with electric and heat currently in working order, giving you a great starting point for updates, renovations, or creating your own mountain retreat. Location is where this property really shines! Situated next door to Hawks Nest State Park and surrounded by some of the New River Gorge region's most loved outdoor destinations, you're conveniently positioned between Summersville Lake and Babcock State Park with hiking, paddling, fishing, waterfalls, scenic overlooks, and adventure all within easy reach. Whether you're searching for an affordable primary residence, weekend getaway, renovation project, or investment opportunity, this little Ansted gem has plenty of potential for the right buyer. Property is being sold AS-IS, WHERE-IS. Sellers are aware of an active spring in the basement. Bring your ideas, roll up your sleeves, and imagine what this sweet mountain home could become!
For sale
Price cut: $5K (10/6)
$80,000
7 Cole St, Ansted, WV 25812
3beds
960sqft
Single Family Residence
Built in 1930
10,245 Square Feet Lot
$-- Zestimate®
$83/sqft
$-- HOA
What's special
Attached carportConvenient one-level livingCozy west virginia feelCovered front porchFunctional layout
- 32 days
- 1,352
- 59
Likely to sell faster than
Zillow last checked:
Listing updated:
Listed by:
Anna Marie Coffman 757-715-2335,
FATHOM REALTY LLC
Source: Beckley BOR,MLS#: 95501
Facts & features
Interior
Bedrooms & bathrooms
- Bedrooms: 3
- Bathrooms: 1
- Full bathrooms: 1
Heating
- Has Heating (Unspecified Type)
Cooling
- Has cooling: Yes
Features
- 1st Floor Bedroom, 1st Floor Bathroom
Interior area
- Total structure area: 960
- Total interior livable area: 960 sqft
- Finished area above ground: 960
- Finished area below ground: 0
Video & virtual tour
Property
Lot
- Size: 10,245 Square Feet
- Dimensions: 0.2352 Acres
Details
- Parcel number: 1004001700040000
Construction
Type & style
- Home type: SingleFamily
- Architectural style: Bungalow
- Property subtype: Single Family Residence
Materials
- Wood Siding
Condition
- Year built: 1930
Community & HOA
Community
- Subdivision: None
Location
- Region: Ansted
Financial & listing details
- Price per square foot: $83/sqft
- Tax assessed value: $46,000
- Annual tax amount: $410
- Date on market: 9/9/2026
Estimated market value
Not available
Estimated sales range
Not available
Not available
Price history
| Date | Event | Price |
|---|---|---|
| 10/6/2026 | Price change | $80,000-5.9%$83/sqft |
Source:  Beckley BOR #95501 Report a problem Beckley BOR #95501 Report a problem | ||
| 9/25/2026 | Price change | $85,000-5.6%$89/sqft |
Source: Beckley BOR #95501 Report a problem | ||
| 9/9/2026 | Price change | $90,000+32.4%$94/sqft |
Source: Beckley BOR #95501 Report a problem | ||
| 9/4/2026 | Price change | $68,000-29.2%$71/sqft |
Source: Owner Report a problem | ||
| 6/26/2026 | Listed for sale | $96,000+220%$100/sqft |
Source: Owner Report a problem | ||
| 4/27/2007 | Sold | $30,000+500%$31/sqft |
Source: Agent Provided Report a problem | ||
| 7/20/1991 | Sold | $5,000$5/sqft |
Source: Agent Provided Report a problem | ||
Public tax history
| Year | Property taxes | Tax assessment |
|---|---|---|
| 2025 | $410 +0% | $27,600 +3.1% |
| 2024 | $410 +5.3% | $26,760 +5.2% |
| 2023 | $389 -0.1% | $25,440 |
| 2022 | $390 | $25,440 |
| 2021 | -- | $25,440 |
| 2020 | -- | $25,440 |
| 2019 | $390 -0.7% | $25,440 -0.7% |
| 2018 | $392 +5.4% | $25,620 +5.4% |
| 2017 | $372 +2.8% | $24,300 +2.8% |
| 2016 | $362 | $23,640 |
| 2015 | $362 +4.2% | $23,640 +2.9% |
| 2014 | $347 +12.9% | $22,980 -7.3% |
| 2013 | $308 | $24,780 +23.3% |
| 2012 | $308 +1.2% | $20,100 +1.2% |
| 2011 | $304 +7.5% | $19,860 +7.5% |
| 2010 | $283 +4.1% | $18,480 +4.1% |
| 2009 | $272 +88.5% | $17,760 +88.5% |
| 2007 | $144 +2.4% | $9,420 +3.3% |
| 2006 | $141 +0.1% | $9,120 +0.7% |
| 2005 | $141 | $9,060 +1.3% |
| 2004 | -- | $8,940 |
| 2003 | -- | $8,940 |
| 2002 | -- | $8,940 +2.1% |
| 2001 | -- | $8,760 |
Find assessor info on the county website
Monthly payment
Est. payment
Payment breakdown
Explore the cost of this home by adjusting the details. Changes won't be saved.Climate risks
Neighborhood: 25812
Nearby schools
Schools provided by the listing agent
- Middle: Ansted
- High: Midland Trail
Source: Beckley BOR. This data may not be complete. We recommend contacting the local school district to confirm school assignments for this home.
Similar homes
- $70,0003 bd2 ba1.1k sqft185 Boomer Hill Rd, Montgomery, WV 25136For Sale
 MLS ID #95467, Terry Hoskins, EXIT ELEVATION REALTY. Beckley BOR
 - $85,0003 bd2 ba1.3k sqft7879 Gatewood Rd, Fayetteville, WV 25840For Sale
 MLS ID #93215, Ryan Smith, HOME LIFE REALTY. Beckley BOR
 - $94,9002 bd1 ba896 sqft541 Scarbro Loop Rd, Scarbro, WV 25917For Sale
 MLS ID #95633, Taylor White, OLD COLONY REALTORS. Beckley BOR
 - $79,9002 bd1 ba1.1k sqft215 W Wiseman Ave, Fayetteville, WV 25840For Sale
 MLS ID #94633, Lisa Armes, ARMES REAL ESTATE & LAND COMPANY INC.. Beckley BOR
