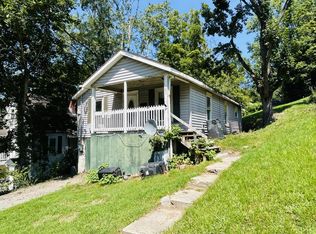
Motivated Seller! Calling all investors! 2 beautiful lots w/creek running through the property. A large front covered porch and side deck allow for time outside to enjoy the surrounding nature while also providing a private setting. This home has 2 living areas and 2 bedrooms. With some TLC this could be a great rental or starter home. Being sold "As Is".
For sale
$59,999
664 Sun Mine Rd, Glen Jean, WV 25846
2beds
942sqft
Single Family Residence
Built in 1920
0.55 Acres Lot
$-- Zestimate®
$64/sqft
$-- HOA
What's special
Side deckLarge front covered porch
- 11 days
- 659
- 77
Zillow last checked:
Listing updated:
Listed by:
Michelle Lowe 304-237-7473,
BETTY J. MOORE & ASSOCIATES
Source: Beckley BOR,MLS#: 95216
Facts & features
Interior
Bedrooms & bathrooms
- Bedrooms: 2
- Bathrooms: 1
- Full bathrooms: 1
Bedroom 1
- Area: 189.8
- Dimensions: 14.6 x 13
Bedroom 2
- Area: 116.48
- Dimensions: 12.8 x 9.1
Family room
- Area: 216.6
- Dimensions: 11.4 x 19
Kitchen
- Area: 205.7
- Dimensions: 18.7 x 11
Living room
- Area: 178.02
- Dimensions: 12.11 x 14.7
Heating
- Propane
Cooling
- None
Appliances
- Laundry: Washer/Dryer Connection
Features
- 1st Floor Bedroom, 1st Floor Bathroom
Interior area
- Total structure area: 942
- Total interior livable area: 942 sqft
- Finished area above ground: 942
- Finished area below ground: 0
Video & virtual tour
Property
Features
- Patio & porch: Deck, Covered
Lot
- Size: 0.55 Acres
- Dimensions: .55
Details
- Additional structures: Shed(s)
Construction
Type & style
- Home type: SingleFamily
- Architectural style: Ranch
- Property subtype: Single Family Residence
Materials
- Wood Siding
Condition
- Year built: 1920
Community & HOA
Community
- Subdivision: None
Location
- Region: Glen Jean
Financial & listing details
- Price per square foot: $64/sqft
- Date on market: 9/15/2026
Estimated market value
Not available
Estimated sales range
Not available
$1,047/mo
Price history
| Date | Event | Price |
|---|---|---|
| 9/15/2026 | Listed for sale | $59,999-24.9%$64/sqft |
Source:  Beckley BOR #95216 Report a problem Beckley BOR #95216 Report a problem | ||
| 8/15/2026 | Listing removed | $79,900$85/sqft |
Source: Beckley BOR #95216 Report a problem | ||
| 7/21/2026 | Listed for sale | $79,900-0.1%$85/sqft |
Source: Beckley BOR #95216 Report a problem | ||
| 4/2/2026 | Listing removed | -- |
Source: Owner Report a problem | ||
| 12/7/2025 | Price change | $80,000-15.8%$85/sqft |
Source: Owner Report a problem | ||
| 10/11/2025 | Price change | $95,000-5%$101/sqft |
Source: Owner Report a problem | ||
| 9/3/2025 | Price change | $100,000-9.1%$106/sqft |
Source: Owner Report a problem | ||
| 8/19/2025 | Listed for sale | $110,000$117/sqft |
Source: Owner Report a problem | ||
Public tax history
Tax history is unavailable.
Monthly payment
Est. payment
Payment breakdown
Explore the cost of this home by adjusting the details. Changes won't be saved.Climate risks
Neighborhood: 25846
Nearby schools
Schools provided by the listing agent
- Elementary: New River
- Middle: Oak Hill Middle
- High: Oak Hill
Source: Beckley BOR. This data may not be complete. We recommend contacting the local school district to confirm school assignments for this home.
Similar homes
- $59,0002 bd1 ba1.1k sqft341 Chestnut St, Beckley, WV 25801For Sale
 MLS ID #26-377, Jerry L Allen. Fayette-Nicholas BOR
 - $59,9003 bd1 ba1.1k sqft236 Clyde St, Beckley, WV 25801For Sale
 MLS ID #101539, David&Cyndie Chinn, ALTRUIST REALTY GROUP. All West Virginia MLS
 - $69,0002 bd2 ba908 sqft220 Ridgecrest Ave, Beckley, WV 25801For Sale
 MLS ID #94982, Thomas Johnson, COLDWELL BANKER STUART & WATTS. Beckley BOR
 - $60,0003 bd1 ba936 sqft103 Clyde St, Beckley, WV 25801For Sale
 MLS ID #95473, Miranda Elkins, WV REALTY PROS, LLC. Beckley BOR
