Well-maintained 4br 2.5ba with attached 2 car garage. Quartz counters, updated appliances, freshly painted throughout and finished basement w/den or 4th br. The sale inludes a pool, hot tub, tanning bed, washer/dryer! Large custom designed deck and peaceful back yard
For sale
Price cut: $10.9K (10/8)
$249,000
105 Hickory Rd, Glasgow, WV 25086
4beds
1,800sqft
Single Family Residence
Built in 1999
8,712 Square Feet Lot
$244,200 Zestimate®
$138/sqft
$-- HOA
What's special
- 7 days
- 254
- 12
Zillow last checked:
Listing updated:
Listed by:
Blake Davis,
Cornerstone Realty, LLC 304-757-0889
Source: KVBR,MLS#: 285771 Originating MLS: Kanawha Valley Board of REALTORS
Originating MLS: Kanawha Valley Board of REALTORSFacts & features
Interior
Bedrooms & bathrooms
- Bedrooms: 4
- Bathrooms: 3
- Full bathrooms: 3
Primary bedroom
- Description: Primary Bedroom
- Level: Main
- Dimensions: 11'2x15'3
Bedroom 2
- Description: Bedroom 2
- Level: Main
- Dimensions: 14x11
Bedroom 3
- Description: Bedroom 3
- Level: Main
- Dimensions: 14x11
Den
- Description: Den
- Level: Lower
- Dimensions: 23x11'9
Dining room
- Description: Dining Room
- Level: Other
- Dimensions: 0
Family room
- Description: Family Room
- Level: Main
- Dimensions: 17x15
Kitchen
- Description: Kitchen
- Level: Main
- Dimensions: 18x11'5
Living room
- Description: Living Room
- Level: Main
- Dimensions: 18x11
Heating
- Heat Pump
Cooling
- Electric
Appliances
- Included: Dishwasher, Electric Range, Refrigerator
Features
- Dining Area, Eat-in Kitchen
- Flooring: Tile, Vinyl
- Windows: Insulated Windows
- Basement: Partial
- Has fireplace: No
Interior area
- Total interior livable area: 1,800 sqft
Property
Parking
- Total spaces: 2
- Parking features: Garage, Two Car Garage
- Garage spaces: 2
Features
- Patio & porch: Deck
- Exterior features: Deck, Fence
- Pool features: Pool
- Fencing: Privacy
Lot
- Size: 8,712 Square Feet
Details
- Parcel number: 060001025800000000
Construction
Type & style
- Home type: SingleFamily
- Architectural style: Mid Entry
- Property subtype: Single Family Residence
Materials
- Block, Drywall
- Roof: Composition,Shingle
Condition
- Year built: 1999
Utilities & green energy
- Sewer: Public Sewer
- Water: Public
Community & HOA
Community
- Subdivision: Na
HOA
- Has HOA: No
Location
- Region: Glasgow
Financial & listing details
- Price per square foot: $138/sqft
- Tax assessed value: $123,800
- Annual tax amount: $876
- Date on market: 10/1/2026
- Cumulative days on market: 8 days
Estimated market value
$244,200
$232,000 - $256,000
$1,939/mo
Price history
| Date | Event | Price |
|---|---|---|
| 10/8/2026 | Price change | $249,000-4.2%$138/sqft |
Source:  KVBR #285771 Report a problem KVBR #285771 Report a problem | ||
| 10/1/2026 | Price change | $259,900+2%$144/sqft |
Source: KVBR #285771 Report a problem | ||
| 9/15/2026 | Price change | $254,900-3.8%$142/sqft |
Source: Owner Report a problem | ||
| 7/27/2026 | Listed for sale | $264,900+60.5%$147/sqft |
Source: Owner Report a problem | ||
| 10/2/2020 | Sold | $165,000$92/sqft |
Source: Public Record Report a problem | ||
Public tax history
| Year | Property taxes | Tax assessment |
|---|---|---|
| 2025 | $820 -28.8% | $74,280 -2.5% |
| 2024 | $1,150 +6% | $76,200 +6% |
| 2023 | $1,085 | $71,880 +5% |
| 2022 | -- | $68,460 -1.2% |
| 2021 | -- | $69,300 -1.1% |
| 2020 | -- | $70,080 -1.3% |
| 2019 | $1,072 +29.2% | $70,980 +3% |
| 2018 | $829 -13.3% | $68,880 -1.1% |
| 2017 | $956 -1.2% | $69,660 -1.1% |
| 2016 | $968 | $70,440 -1.2% |
| 2015 | $968 +0.6% | $71,280 +0.3% |
| 2014 | $963 +9.5% | $71,100 +0.2% |
| 2013 | $879 | $70,980 +9.7% |
| 2012 | $879 +7.3% | $64,680 +9.7% |
| 2011 | $820 -1.2% | $58,980 -0.8% |
| 2010 | $829 -2% | $59,460 +0.3% |
| 2009 | $846 -1% | $59,280 |
| 2008 | $855 +3.2% | $59,280 +2.6% |
| 2007 | $829 -1.2% | $57,780 |
| 2006 | $838 +0.2% | $57,780 +0.1% |
| 2005 | $837 | $57,720 |
| 2004 | -- | $57,720 +3.6% |
| 2003 | -- | $55,740 |
| 2002 | -- | $55,740 |
| 2001 | -- | $55,740 |
Find assessor info on the county website
Monthly payment
Est. payment
Payment breakdown
Explore the cost of this home by adjusting the details. Changes won't be saved.Climate risks
Neighborhood: 25086
Nearby schools
Schools provided by the listing agent
- Elementary: Cedar Grove
- Middle: Dupont
- High: Riverside
Source: KVBR. This data may not be complete. We recommend contacting the local school district to confirm school assignments for this home.
Similar homes
- $250,0003 bd2 ba1.5k sqft1191 Fields Creek Rd, Winifrede, WV 25214For Sale
 MLS ID #284832, Anthony Rigsby. KVBR
 - $225,0004 bd2 ba2.2k sqft5968 Quick Rd, Elkview, WV 25071For Sale
 MLS ID #285715, Holly Hall. KVBR
 - $249,0003 bd2 ba2.4k sqft1902 Massey Cir, South Charleston, WV 25303For Sale
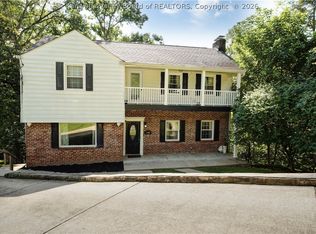 MLS ID #284876, Kresta Hill. KVBR
 - $265,0003 bd4 ba1.6k sqft7 Alexa Way, Elkview, WV 25071For Sale
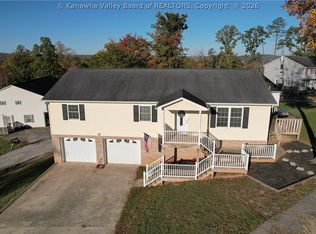 MLS ID #285182, Christina Pepper. KVBR
