Welcome to this immaculate, move-in ready home offering the perfect blend of space, quality, and setting on a beautifully positioned 0.554-acre lot at the end of a quiet dead-end street. With 2,228 sq ft, this property delivers 4 bedrooms, 2.5 baths, and exceptional versatility. Step inside to a stunning open-concept main level featuring rich hardwood flooring and an inviting flow designed for both everyday living and entertaining. The heart of the home is the gorgeous kitchen, complete with custom cabinetry, granite countertops, tile backsplash, and a spacious island—all thoughtfully designed with both function and style in mind. The living area is warm and welcoming, while the finished lower level offers a cozy family room with gas fireplace, creating the perfect space to relax or host guests. A fourth bedroom is located on the lower level; however, due to its below-grade placement, the home will appraise as a three-bedroom. Outside, you'll find a detached two-car garage with an upper-level deck overlooking the landscaped yard, providing a private outdoor retreat. The property extends well beyond the tree line, offering additional space and privacy rarely found. Located in a desirable area with the option to attend Independence High School or Woodrow Wilson High School, this home truly checks every box—space, setting, and quality craftsmanship throughout.
For sale
Price cut: $4.9K (7/24)
$315,000
134 Burning Tree Dr, Beckley, WV 25801
4beds
2,228sqft
Single Family Residence
Built in 1976
0.55 Acres Lot
$308,100 Zestimate®
$141/sqft
$-- HOA
What's special
Finished lower levelCustom cabinetryGorgeous kitchenSpacious islandTile backsplashDetached two-car garageStunning open-concept main level
- 148 days |
- 813 |
- 40 |
Zillow last checked:
Listing updated:
Listed by:
Lisa Armes 304-890-2388,
ARMES REAL ESTATE & LAND COMPANY INC.
Source: Beckley BOR,MLS#: 94674
Facts & features
Interior
Bedrooms & bathrooms
- Bedrooms: 4
- Bathrooms: 3
- Full bathrooms: 2
- 1/2 bathrooms: 1
Rooms
- Room types: Great Room
Bedroom 1
- Area: 151.96
- Dimensions: 13.1 x 11.6
Bedroom 2
- Area: 106.08
- Dimensions: 10.4 x 10.2
Bedroom 3
- Area: 107.1
- Dimensions: 10.5 x 10.2
Bedroom 4
- Area: 195.94
- Dimensions: 10.1 x 19.4
Dining room
- Area: 253.44
- Dimensions: 19.8 x 12.8
Family room
- Area: 194.36
- Dimensions: 17.2 x 11.3
Kitchen
- Area: 231.15
- Dimensions: 20.1 x 11.5
Living room
- Area: 296.4
- Dimensions: 13 x 22.8
Heating
- Natural Gas, Hot Water, Fireplace
Cooling
- Central Air
Appliances
- Laundry: Washer/Dryer Connection
Features
- 1st Floor Bedroom, 1st Floor Bathroom, Tile Baths, Textured Ceilings, Ceiling Fan(s), Walk-In Closet(s), Other
- Has fireplace: Yes
Interior area
- Total structure area: 2,228
- Total interior livable area: 2,228 sqft
- Finished area above ground: 1,124
- Finished area below ground: 1,104
Video & virtual tour
Property
Parking
- Parking features: Asphalt
- Has uncovered spaces: Yes
Features
- Entry location: Mid Entry
- Patio & porch: Deck, Covered, Rear Porch, Screened
- Exterior features: Garden
Lot
- Size: 0.55 Acres
- Dimensions: 0.554
- Features: Landscaped, Secluded
Details
- Parcel number: 4112006F00070000
Construction
Type & style
- Home type: SingleFamily
- Architectural style: Mid Entry
- Property subtype: Single Family Residence
Materials
- Block, Brick, Other, Drywall
Condition
- Year built: 1976
Community & HOA
Community
- Subdivision: Eccles
Location
- Region: Beckley
Financial & listing details
- Price per square foot: $141/sqft
- Tax assessed value: $141,300
- Annual tax amount: $783
- Date on market: 3/28/2026
Estimated market value
$308,100
$293,000 - $324,000
$1,680/mo
Price history
| Date | Event | Price |
|---|---|---|
| 7/24/2026 | Price change | $315,000-1.5%$141/sqft |
Source:  Beckley BOR #94674 Report a problem Beckley BOR #94674 Report a problem | ||
| 5/4/2026 | Price change | $319,900-1.6%$144/sqft |
Source: All West Virginia MLS #100728 Report a problem | ||
| 4/16/2026 | Listed for sale | $325,000$146/sqft |
Source: Beckley BOR #94674 Report a problem | ||
| 4/8/2026 | Pending sale | $325,000$146/sqft |
Source: All West Virginia MLS #100728 Report a problem | ||
| 4/8/2026 | Contingent | $325,000$146/sqft |
Source: Beckley BOR #94674 Report a problem | ||
| 3/28/2026 | Listed for sale | $325,000+459.4%$146/sqft |
Source: Beckley BOR #94674 Report a problem | ||
| 5/28/1991 | Sold | $58,100$26/sqft |
Source: Agent Provided Report a problem | ||
Public tax history
| Year | Property taxes | Tax assessment |
|---|---|---|
| 2025 | $783 +13.7% | $84,780 +9.7% |
| 2024 | $688 +14.7% | $77,280 +10.5% |
| 2023 | $600 -10.9% | $69,960 -8% |
| 2022 | $674 | $76,080 +2.2% |
| 2021 | -- | $74,460 -1.6% |
| 2020 | -- | $75,660 |
| 2019 | $673 +96.6% | $75,660 -1.3% |
| 2018 | $342 | $76,620 |
| 2017 | $342 -51.6% | $76,620 -1.2% |
| 2016 | $707 +6.8% | $77,580 +5% |
| 2015 | $662 | $73,920 |
| 2014 | $662 +36.2% | $73,920 +18% |
| 2013 | $486 | $62,640 +5.1% |
| 2012 | $486 +7.9% | $59,580 |
| 2011 | $450 +7.5% | $59,580 +4.9% |
| 2010 | $419 +4.6% | $56,820 +2.9% |
| 2009 | $401 +5.9% | $55,200 +7% |
| 2008 | $378 +8% | $51,600 +5.9% |
| 2007 | $350 +2.6% | $48,720 +2.5% |
| 2006 | $341 -12.3% | $47,520 -6.7% |
| 2005 | $389 | $50,940 |
| 2004 | -- | $50,940 +4.7% |
| 2003 | -- | $48,660 +4.9% |
| 2002 | -- | $46,380 +4.9% |
| 2001 | -- | $44,220 |
Find assessor info on the county website
Monthly payment
Est. payment
Payment breakdown
Explore the cost of this home by adjusting the details. Changes won't be saved.Climate risks
Neighborhood: 25801
Getting around
0 / 100
Car-DependentNearby schools
GreatSchools rating
- 9/10Hollywood Elementary SchoolGrades: PK-5Distance: 1.5 mi
- 7/10Park Middle SchoolGrades: 6-8Distance: 3.3 mi
- 5/10Woodrow Wilson High SchoolGrades: 9-12Distance: 4.8 mi
Schools provided by the listing agent
- Elementary: Crescent
- Middle: Park
- High: Woodrow Wilson
Source: Beckley BOR. This data may not be complete. We recommend contacting the local school district to confirm school assignments for this home.
- $283,1003 bd2 ba2.2k sqft1457 Old Eccles Rd, Beckley, WV 25801Off Market
- $305,5003 bd2 ba2.7k sqft122 Burning Tree Dr, Beckley, WV 25801Off Market
- $281,0003 bd3 ba2.6k sqft111 Burning Tree Dr, Beckley, WV 25801Off Market
- $7,200-- bd-- ba-- sqftOld Eccles Rd, Beckley, WV 25801Off Market
- $223,800-- bd-- ba-- sqft100 Burning Tree Dr, Beckley, WV 25801Off Market
- $247,7003 bd2 ba1.6k sqft119 Burning Tree Dr, Beckley, WV 25801Off Market
- $9,200-- bd-- ba-- sqftBurning Tree Dr, Beckley, WV 25801Off Market
- $300-- bd-- ba-- sqft1454 Old Eccles Rd, Beckley, WV 25801Off Market
A local agent can set up tours, give advice and negotiate with sellers.
A local lender can help you make sure your offer is ready when you are.
Similar homes
- $295,0004 bd3 ba1.9k sqft509 N Lilly Dr, Beckley, WV 25801For Sale
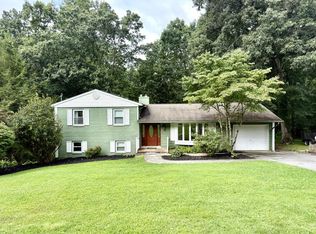 MLS ID #95375, Betty Jo Moore, BETTY J. MOORE & ASSOCIATES. Beckley BOR
 - $315,0004 bd4 ba2.2k sqft20 Hummingbird Ln, Beckley, WV 25801For Sale
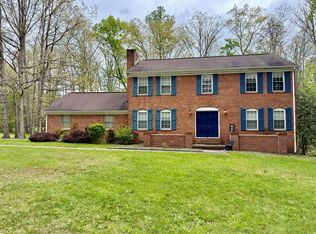 MLS ID #94861, Betty Jo Moore, BETTY J. MOORE & ASSOCIATES. Beckley BOR
 - $337,0004 bd2 ba2.6k sqft211 Witherspoon St, Beckley, WV 25801For Sale
 MLS ID #95311, Falon Harold, WV MOUNTAINEER REAL ESTATE. Beckley BOR
 - $339,9006 bd3 ba2.6k sqft104 Elmridge Ct, Beckley, WV 25801For Sale
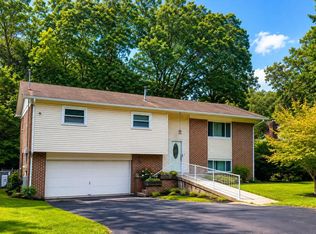 MLS ID #95384, Anita Thomas Gershen, ARMES REAL ESTATE & LAND COMPANY INC.. Beckley BOR
 - $--4 bd3 ba2.1k sqft212 Wickham Ave, Beckley, WV 25801AuctionAuction.com 1
- $289,9005 bd3 ba2.7k sqft101 Honeysuckle Ln, Beckley, WV 25801For SaleMLS ID #95336, Terry Hoskins, EXIT ELEVATION REALTY. Beckley BOR
- $364,9004 bd3 ba2.4k sqft306 Millstone Dr, Beckley, WV 25801For SaleMLS ID #95345, Brian Brown, TRANSCEND REALTY. Beckley BOR
- $290,0004 bd3 ba2.4k sqft115 Brookwood Ln, Beckley, WV 25801For SaleMLS ID #94790, Kevin Rasmussen/ Sarah Peters, RazBerry & Associates Real Estate Company, Inc.. Beckley BOR
- $219,9004 bd4 ba2.1k sqft107 Munson Dr, Beckley, WV 25801For SaleMLS ID #95263, Paige Powers, OLD COLONY REALTORS. Beckley BOR
- $225,9004 bd3 ba2.3k sqft195 Circle Tree Dr, Beckley, WV 25801For SaleMLS ID #94721, Brian Brown, TRANSCEND REALTY. Beckley BOR
- $242,0004 bd3 ba2.3k sqft230 Mercer St, Beckley, WV 25801For SaleMLS ID #94731, Luke Richmond, EXIT ELEVATION REALTY. Beckley BOR
- $289,0003 bd3 ba2k sqft217 Allen Ave, Beckley, WV 25801For SaleMLS ID #95121, Jefrey Honaker, EXIT ELEVATION REALTY. Beckley BOR
- $335,0004 bd3 ba2.5k sqft132 Delphia Ln, Mount Hope, WV 25880For SaleMLS ID #95328, Makenzie Halstead, EXIT ELEVATION REALTY. Beckley BOR
- $210,0003 bd2 ba2.1k sqft106 Hillpark Dr, Beckley, WV 25801For SaleMLS ID #95374, Lydia Keeton, EXIT ELEVATION REALTY. Beckley BOR
- $279,0003 bd2 ba2k sqft2602 S Kanawha St, Beckley, WV 25801For SaleMLS ID #57272, CHUCK HARVEY, GRI. Mercer-Tazewell County BOR
- $295,0005 bd2 ba2.1k sqft231 Sunrise Ave, Beckley, WV 25801For SaleMLS ID #95303, Bethany Donelow, HOME LIFE REALTY. Beckley BOR
- $229,0004 bd2 ba2.1k sqft107 Travelers Ln, Beckley, WV 25801For SaleMLS ID #94819, Christy Muovich, EXIT ELEVATION REALTY. Beckley BOR
- $222,5003 bd2 ba1.4k sqft465 Oak Grove Rd, Beckley, WV 25801For SaleMLS ID #101220, Aisha Farghaly, WV MOUNTAINEER REAL ESTATE. All West Virginia MLS
- $379,0004 bd5 ba2.9k sqft243 W Locust Dr, Beckley, WV 25801For SaleMLS ID #95262, Kristy Coalson/ Jamie Coalson, BETTY J. MOORE & ASSOCIATES. Beckley BOR
- $439,9004 bd3 ba3.1k sqft104 Davis Dr, Beckley, WV 25801For SaleMLS ID #95192, Carol H. Pugh, WV MOUNTAINEER REAL ESTATE. Beckley BOR
