Gather and make memories, with plenty of living space to grow —118 Fairdale Rd located in Holly Hills Subdivision is designed for comfortable family living.With5 bedrooms, 3 full bathrooms, 2 kitchens, an upstairs en-suite, lower-level master suite, whirlpool tub, and enclosed sunroom, this home offers the space and flexibility to fit the way your family lives. Whether you're raising a family, welcoming guests, or making space for loved ones, this home has plenty of room for everyone.Both levels accommodateone-level living.Upstairs you will find 2BD/2BA, dining-in kitchen, living room and a walk in pantry. Theupstairs en-suite, offers a private retreat while still keeping the family close.Downstairs, you'll find even more possibilities with asecond kitchen, 3BD/1BA, wet bar, dining area and family room, making the lower level perfect for extended family, overnight guests, game days, entertaining, or creating a comfortable space for multi-generational living.The property gem is located just off the lower-levelmaster suite.Step out into your ownenclosed sunroom fora cozy space that could become a favorite spot for morning coffee, reading, relaxing, or simply enjoying the changing seasons.Outside, enjoy a large backyardin an established neighborhood, great for gardening, playing and for children or pets to roam. A large deck awaits for a new pool to float in next summer.Whether it's holiday gatherings, quiet evenings together, or simply having room for everyone you love,118 Fairdale Rd has plenty of space to make it your own and create memories for years to come.
For sale
$339,900
118 Fairdale Rd, Lester, WV 25865
5beds
2,944sqft
Single Family Residence
Built in 1976
0.61 Acres Lot
$-- Zestimate®
$115/sqft
$-- HOA
What's special
Upstairs en-suiteLower-level master suitePrivate retreatWet barLarge deckWhirlpool tubLarge backyard
- 23 days
- 381
- 38
Zillow last checked:
Listing updated:
Listed by:
Jessica Acord 304-228-7899,
EXIT ELEVATION REALTY
Source: Beckley BOR,MLS#: 95643
Facts & features
Interior
Bedrooms & bathrooms
- Bedrooms: 5
- Bathrooms: 3
- Full bathrooms: 3
Rooms
- Room types: Great Room
Heating
- Electric, Heat Pump, Fireplace
Cooling
- Heat Pump, Window Unit(s)
Appliances
- Laundry: Washer/Dryer Connection
Features
- 1st Floor Bedroom, 1st Floor Bathroom, Tile Baths, Wet Bar, Sun Room, Ceiling Fan(s), Walk-In Closet(s)
- Windows: Insulated Windows
- Has fireplace: Yes
Interior area
- Total structure area: 2,944
- Total interior livable area: 2,944 sqft
- Finished area above ground: 1,040
- Finished area below ground: 1,904
Property
Features
- Entry location: Mid Entry
- Has spa: Yes
- Spa features: Bath
- Fencing: Fenced
Lot
- Size: 0.61 Acres
- Dimensions: .61
- Features: Landscaped
Details
- Parcel number: 4112013B00610000
Construction
Type & style
- Home type: SingleFamily
- Architectural style: Mid Entry
- Property subtype: Single Family Residence
Materials
- Brick, Vinyl Siding, Drywall
Condition
- Year built: 1976
Community & HOA
Community
- Subdivision: Holly Hills
Location
- Region: Lester
Financial & listing details
- Price per square foot: $115/sqft
- Tax assessed value: $133,100
- Annual tax amount: $965
- Date on market: 10/6/2026
Estimated market value
Not available
Estimated sales range
Not available
Not available
Price history
| Date | Event | Price |
|---|---|---|
| 10/6/2026 | Listed for sale | $339,900+78.9%$115/sqft |
Source:  Beckley BOR #95643 Report a problem | ||
| 9/3/2021 | Sold | $189,999$65/sqft |
Source: Beckley BOR #80551 Report a problem | ||
| 6/7/2021 | Contingent | $189,999$65/sqft |
Source: Beckley BOR #80551 Report a problem | ||
| 6/7/2021 | Listed for sale | $189,999$65/sqft |
Source: Beckley BOR #80551 Report a problem | ||
Public tax history
| Year | Property taxes | Tax assessment |
|---|---|---|
| 2025 | $965 +8.2% | $79,860 +7.6% |
| 2024 | $892 +9.8% | $74,220 +9.8% |
| 2023 | $812 +59.5% | $67,620 +8.4% |
| 2022 | $509 | $62,400 +2% |
| 2021 | -- | $61,200 -1.4% |
| 2020 | -- | $62,100 -1.3% |
| 2019 | $761 +96.1% | $62,940 -2% |
| 2018 | $388 | $64,200 |
| 2017 | $388 -49.1% | $64,200 +3.5% |
| 2016 | $762 +4.4% | $62,040 +4.4% |
| 2015 | $729 -1.4% | $59,400 -1.4% |
| 2014 | $740 -6.9% | $60,240 -11.7% |
| 2013 | $794 | $68,220 +5.5% |
| 2012 | $794 +7.9% | $64,680 |
| 2011 | $736 +166.4% | $64,680 +46.1% |
| 2010 | $276 +6.6% | $44,280 +3.5% |
| 2009 | $259 +6.2% | $42,780 +5.9% |
| 2008 | $244 +12.4% | $40,380 +6.8% |
| 2007 | $217 +3.5% | $37,800 +2.4% |
| 2006 | $210 -14.7% | $36,900 -6.7% |
| 2005 | $246 | $39,540 +2.5% |
| 2004 | -- | $38,580 +4.4% |
| 2003 | -- | $36,960 +3.5% |
| 2002 | -- | $35,700 +4.8% |
| 2001 | -- | $34,080 |
Find assessor info on the county website
Monthly payment
Est. payment
Payment breakdown
Explore the cost of this home by adjusting the details. Changes won't be saved.Climate risks
Neighborhood: 25865
Nearby schools
Schools provided by the listing agent
- Elementary: Fairdale
- Middle: Trap Hill
- High: Liberty
Source: Beckley BOR. This data may not be complete. We recommend contacting the local school district to confirm school assignments for this home.
Similar homes
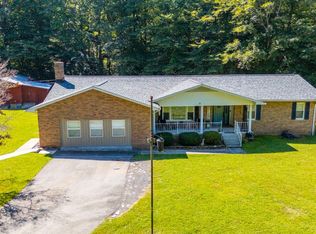
- $314,9004 bd3 ba2.4k sqft3613 Coal River Rd, Arnett, WV 25007For Sale
 MLS ID #101555, Lucy Bloxton, ALTRUIST REALTY GROUP. All West Virginia MLS
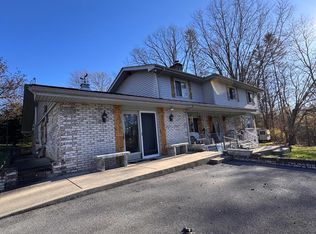
- $349,0005 bd4 ba3.5k sqft515 N Lilly Dr, Beckley, WV 25801For Sale
 MLS ID #95752, Josh Harold, WV MOUNTAINEER REAL ESTATE. Beckley BOR
- $179,9003 bd1 ba2k sqft465 Rock House Rd, Lester, WV 25865For Sale
 MLS ID #101646, David&Cyndie Chinn, ALTRUIST REALTY GROUP. All West Virginia MLS
- $349,9005 bd3 ba2.3k sqft137 Winesap Ln, Daniels, WV 25832For Sale
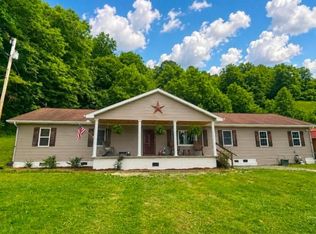 MLS ID #101639, Rachael Wilson, ALTRUIST REALTY GROUP. All West Virginia MLS
