Welcome home to this beautifully maintained 2-story residence tucked away on a quiet street in a desirable subdivision in Shady Spring. Offering space, comfort, and an incredible outdoor setting, this home is truly move-in ready and shows beautifully! The gorgeous kitchen is the heart of the home and features a large island, stainless steel appliances, pantry, solid-surface counter tops, and an abundance of cabinetry. Enjoy both a formal dining room and a cozy breakfast nook, along with a spacious living room complete with a fireplace. The primary suite offers a private bath featuring a double vanity, soaking tub, and separate shower. A must-see property!
For sale
Price cut: $14.1K (9/14)
$389,000
156 Misty Ln, Shady Spring, WV 25918
4beds
2,464sqft
Single Family Residence
Built in 2005
0.81 Acres Lot
$363,000 Zestimate®
$158/sqft
$-- HOA
What's special
Primary suitePrivate bathDouble vanitySoaking tubGorgeous kitchenLarge islandSeparate shower
- 17 days
- 365
- 26
Zillow last checked:
Listing updated:
Listed by:
Jill West 304-573-7707,
Zaferatos Real Estate
Source: All West Virginia MLS,MLS#: 101552
Facts & features
Interior
Bedrooms & bathrooms
- Bedrooms: 4
- Bathrooms: 3
- Full bathrooms: 2
- 1/2 bathrooms: 1
Rooms
- Room types: Great Room
Bedroom
- Level: Second
Bedroom 2
- Level: Second
Bedroom 3
- Level: Second
Bedroom 4
- Level: Second
Bedroom 5
- Level: None
Dining room
- Level: Main
Family room
- Level: Main
Kitchen
- Level: Main
Living room
- Level: Main
Office
- Level: None
Laundry room
- Level: Main
Heating
- Propane, Electric, Fireplace(s), Forced Air, Heat Pump
Cooling
- Central Air, Heat Pump
Appliances
- Included: Dishwasher, Refrigerator, Disposal, Stove, Microwave, Electric Water Heater
- Laundry: Washer/Dryer Connection
Features
- Ceiling Fan(s), Tile Baths, Entrance Foyer, Walk-In Closet(s)
- Flooring: Ceramic Tile, Hardwood, Wood
- Windows: Insulated Windows
- Basement: None
- Attic: None,Scuttle
- Has fireplace: Yes
Interior area
- Total structure area: 0
- Total interior livable area: 2,464 sqft
- Finished area below ground: 0
Property
Parking
- Parking features: Asphalt Drive
- Has attached garage: Yes
Accessibility
- Accessibility features: None
Features
- Patio & porch: Deck
- Exterior features: Garden
- Spa features: Bath
- Has view: Yes
- View description: Residential
Lot
- Size: 0.81 Acres
- Features: Secluded
- Topography: Level
Details
- Additional parcels included: 08-28-41.11
- Parcel number: 08280041001100000
- Zoning: Residential
- Special conditions: Not Applicable
- Wooded area: 0
Construction
Type & style
- Home type: SingleFamily
- Architectural style: Multi Level
- Property subtype: Single Family Residence
Materials
- Vinyl Siding
- Roof: Asphalt,Shingle
Condition
- Year built: 2005
Utilities & green energy
- Sewer: Public Sewer
- Water: Public
Community & HOA
Community
- Subdivision: Kimberly Estates
HOA
- Services included: None
Location
- Region: Shady Spring
Financial & listing details
- Price per square foot: $158/sqft
- Tax assessed value: $224,900
- Annual tax amount: $1,630
- Date on market: 9/8/2026
- Listing agreement: Exclusive Right To Sell
Estimated market value
$363,000
$345,000 - $381,000
$2,082/mo
Price history
| Date | Event | Price |
|---|---|---|
| 9/14/2026 | Price change | $374,900-3.6%$152/sqft |
Source:  Beckley BOR #95470 Report a problem Beckley BOR #95470 Report a problem | ||
| 9/2/2026 | Listed for sale | $389,000+14.4%$158/sqft |
Source: Beckley BOR #95470 Report a problem | ||
| 12/6/2024 | Sold | $340,000+1.2%$138/sqft |
Source: Beckley BOR #88855 Report a problem | ||
| 10/25/2024 | Listed for sale | $336,000+49.3%$136/sqft |
Source: Beckley BOR #88855 Report a problem | ||
| 8/30/2019 | Sold | $225,000-4.3%$91/sqft |
Source: Beckley BOR #76123 Report a problem | ||
| 7/21/2019 | Listed for sale | $235,000+9.3%$95/sqft |
Source: SIGMUND-MCLEAN & Associates REALTORS #76123 Report a problem | ||
| 4/18/2005 | Sold | $215,000$87/sqft |
Source: Public Record Report a problem | ||
Public tax history
| Year | Property taxes | Tax assessment |
|---|---|---|
| 2025 | $1,630 +2% | $134,940 +1.4% |
| 2024 | $1,598 +9.4% | $133,020 +9.4% |
| 2023 | $1,460 -1% | $121,560 -1% |
| 2022 | $1,475 | $122,760 +0.9% |
| 2021 | -- | $121,680 -6% |
| 2020 | -- | $129,420 -1% |
| 2019 | $1,579 -1% | $130,680 -1% |
| 2018 | $1,595 -5.1% | $131,940 -5.1% |
| 2017 | $1,680 -2.5% | $139,020 -0.9% |
| 2016 | $1,723 +3.5% | $140,280 +3.5% |
| 2015 | $1,664 -4.5% | $135,540 -4.5% |
| 2014 | $1,743 +3.4% | $141,900 +3.4% |
| 2013 | $1,685 | $137,220 |
| 2012 | $1,685 +8.6% | $137,220 +0.7% |
| 2011 | $1,551 +4.5% | $136,320 +4.5% |
| 2010 | $1,484 | $130,440 |
Find assessor info on the county website
Monthly payment
Est. payment
Payment breakdown
Explore the cost of this home by adjusting the details. Changes won't be saved.Climate risks
Neighborhood: 25918
Nearby schools
Schools provided by the listing agent
- Elementary: Shady Spring
- Middle: Shady Spring
- High: Shady Spring
Source: All West Virginia MLS. This data may not be complete. We recommend contacting the local school district to confirm school assignments for this home.
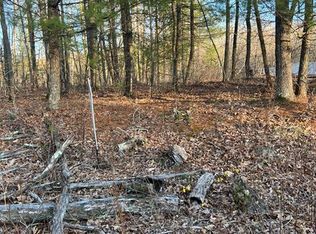
Similar homes
- $359,0003 bd2 ba2.3k sqft187 Shady Lake Dr, Shady Spring, WV 25918For Sale
 MLS ID #101362, Lucy Bloxton, ALTRUIST REALTY GROUP. All West Virginia MLS
 - $445,0004 bd3 ba2.2k sqft111 Barnstaple Dr, Daniels, WV 25832For Sale
 MLS ID #95584, Kary England, RazBerry & Associates Real Estate Company, Inc.. Beckley BOR
 - $249,9003 bd2 ba1.5k sqft241 Adam St, Shady Spring, WV 25918For Sale
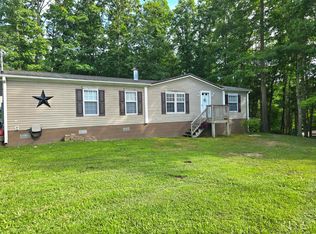 MLS ID #101441, Lucy Bloxton, ALTRUIST REALTY GROUP. All West Virginia MLS
 - $349,9004 bd3 ba2.2k sqft198 Mink Xing, Daniels, WV 25832For Sale
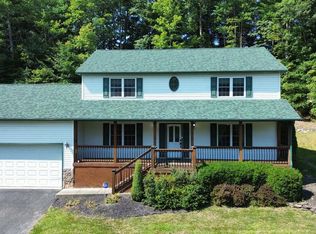 MLS ID #95443, Mareya Birchfield, RE/MAX PLATINUM REALTY, LLC. Beckley BOR
 - $365,0003 bd2 ba1.8k sqft350 Farley Branch Rd, Cool Ridge, WV 25825For Sale
 MLS ID #26-716, Linda K Turner, Coldwell Banker Stuart and Watts Real Estate. GVMLS
