Country living with modern convenience! This stunning 4-bed, 3-bath home offers 2322 sq ft of beautifully remodeled living space on a level 1.21-acre level lot in desirable Shady Spring area of White Oak. Remodeled from the inside out, this home is truly move-in ready! The main level offers four bedrooms, a family room, two full baths, and modern kitchen with matching stainless steel appliances, while the finished lower level features another spacious family room and a full bath with luxurious jacuzzi tub. Propane fireplaces are located on both levels. Enjoy central heat & air, recessed lighting, ceiling fans, custom mini blinds, updated plumbing, electrical, newer metal roof, seamless gutters with leaf filters, massive covered back porch, and beautifully finished epoxied front porch. Peace of mind comes standard here! The property features a Generac whole-home generator, a 328 ft deep private well that provides backup water source to the public water supply, a recently pumped septic system, 500-gal propane tank, cameras, driveway alarms, and wiring for a Brink's security system. The home also features an extensive drainage system with a sump pump and 4” drain lines around the entire house. Driveway is only 2 yrs old, while the beautifully landscaped yard includes approx. 15 tons of river rock, retaining wall, gazebo, storage building, and picnic area. The oversized 2-car attached garage includes a propane heater, stove, sink, new garage doors, and incredible workspace potential. This is more than a beautiful home-Come see everything this exceptional property has to offer!
For sale
$399,900
2308 Hinton Rd, White Oak, WV 25989
4beds
2,232sqft
Single Family Residence
Built in 1977
-- sqft lot
$-- Zestimate®
$179/sqft
$-- HOA
What's special
Picnic areaRetaining wallStorage buildingUpdated plumbingCentral heat and airCustom mini blindsNewer metal roof
- 19 days
- 403
- 23
Zillow last checked:
Listing updated:
Listed by:
Jefrey Honaker 304-890-5580,
EXIT ELEVATION REALTY
Source: Beckley BOR,MLS#: 95491
Facts & features
Interior
Bedrooms & bathrooms
- Bedrooms: 4
- Bathrooms: 3
- Full bathrooms: 3
Bedroom 1
- Area: 121
- Dimensions: 11 x 11
Bedroom 2
- Area: 120
- Dimensions: 10 x 12
Bedroom 3
- Area: 130
- Dimensions: 10 x 13
Bedroom 4
- Area: 143
- Dimensions: 11 x 13
Family room
- Area: 384
- Dimensions: 16 x 24
Kitchen
- Area: 180
- Dimensions: 10 x 18
Living room
- Area: 300
- Dimensions: 15 x 20
Heating
- Electric, Propane, Heat Pump, Fireplace
Cooling
- Air Conditioning, Central Air
Appliances
- Laundry: Washer/Dryer Connection
Features
- 1st Floor Bedroom, 1st Floor Bathroom, Tile Baths, Textured Ceilings, Ceiling Fan(s)
- Windows: Insulated Windows, Drapes/Curtains
- Has fireplace: Yes
Interior area
- Total structure area: 2,232
- Total interior livable area: 2,232 sqft
- Finished area above ground: 2,232
- Finished area below ground: 0
Property
Parking
- Parking features: Asphalt
- Has uncovered spaces: Yes
Features
- Levels: Two
- Stories: 2
- Patio & porch: Covered, Rear Porch
- Exterior features: Garden
- Has spa: Yes
- Spa features: Bath
Lot
- Dimensions: 0.65, 0.56
- Features: Landscaped
Details
- Additional structures: Shed(s), Gazebo
- Parcel number: 4108003000030003
Construction
Type & style
- Home type: SingleFamily
- Property subtype: Single Family Residence
Materials
- Brick, Vinyl Siding, Drywall
Condition
- Year built: 1977
Community & HOA
Community
- Security: Security System
- Subdivision: None
Location
- Region: White Oak
Financial & listing details
- Price per square foot: $179/sqft
- Tax assessed value: $138,300
- Annual tax amount: $761
- Date on market: 9/8/2026
Estimated market value
Not available
Estimated sales range
Not available
Not available
Price history
| Date | Event | Price |
|---|---|---|
| 9/8/2026 | Listed for sale | $399,900+496.9%$179/sqft |
Source:  Beckley BOR #95491 Report a problem Beckley BOR #95491 Report a problem | ||
| 3/15/1979 | Sold | $67,000$30/sqft |
Source: Agent Provided Report a problem | ||
Public tax history
| Year | Property taxes | Tax assessment |
|---|---|---|
| 2025 | $761 +3.3% | $82,980 +2.1% |
| 2024 | $736 +30.4% | $81,300 +21.3% |
| 2023 | $565 | $67,020 |
| 2022 | $565 | $67,020 +1.9% |
| 2021 | -- | $65,760 +0.6% |
| 2020 | -- | $65,340 |
| 2019 | $548 | $65,340 |
| 2018 | $548 -26% | $65,340 +6.7% |
| 2017 | $740 -8.3% | $61,260 -6.8% |
| 2016 | $808 +3.5% | $65,760 +3.5% |
| 2015 | $780 | $63,540 |
| 2014 | $780 +21.7% | $63,540 +13.6% |
| 2013 | $641 | $55,920 +7.1% |
| 2012 | $641 +8.5% | $52,200 +0.6% |
| 2011 | $591 +5.4% | $51,900 +5.4% |
| 2010 | $561 +4.2% | $49,260 +4.2% |
| 2009 | $538 +1.5% | $47,280 +6.8% |
| 2008 | $530 +1.1% | $44,280 +2.9% |
| 2007 | $525 -6.3% | $43,020 -4.7% |
| 2006 | $560 -1.4% | $45,120 |
| 2005 | $568 | $45,120 +5.8% |
| 2004 | -- | $42,660 +3.9% |
| 2003 | -- | $41,040 +4.1% |
| 2002 | -- | $39,420 -2.1% |
| 2001 | -- | $40,260 |
Find assessor info on the county website
Monthly payment
Est. payment
Payment breakdown
Explore the cost of this home by adjusting the details. Changes won't be saved.Climate risks
Neighborhood: 25989
Nearby schools
Schools provided by the listing agent
- Elementary: Shady Spring
- Middle: Shady Spring
- High: Shady Spring
Source: Beckley BOR. This data may not be complete. We recommend contacting the local school district to confirm school assignments for this home.
Similar homes
- $374,9004 bd3 ba2.4k sqft156 Misty Ln, Shady Spring, WV 25918For Sale
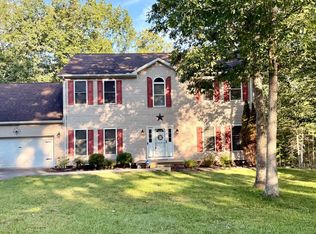 MLS ID #101552, Jill West, Zaferatos Real Estate. All West Virginia MLS
 - $445,0004 bd3 ba2.2k sqft111 Barnstaple Dr, Daniels, WV 25832For Sale
 MLS ID #95584, Kary England, RazBerry & Associates Real Estate Company, Inc.. Beckley BOR
 - $425,0003 bd2 ba2.1k sqft393 Beagle Club Rd, Jumping Branch, WV 25969For Sale
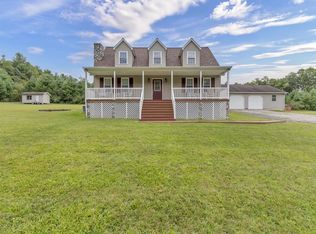 MLS ID #95494, Leigh Ann Reedy, OUR HOUSE REALTY. Beckley BOR
 - $364,0005 bd3 ba2.3k sqft137 Winesap Ln, Daniels, WV 25832For Sale
 MLS ID #101439, Rachael Wilson, ALTRUIST REALTY GROUP. All West Virginia MLS
 - $400,0002 bd2 ba1.7k sqft312 Falls View Ln, Hinton, WV 25951For Sale
 MLS ID #25-1167, Keith S. Shaver, Coldwell Banker Stuart and Watts Real Estate. GVMLS
 - $365,0003 bd2 ba1.8k sqft350 Farley Branch Rd, Cool Ridge, WV 25825For SaleMLS ID #26-716, Linda K Turner, Coldwell Banker Stuart and Watts Real Estate. GVMLS
