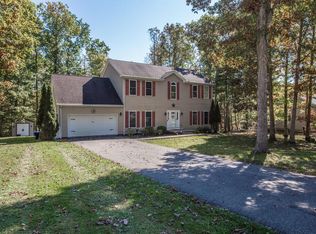
Welcome home to 149 Lichen Lane! This beautiful 5BR, 3BA farmhouse-style home sits on 1.04 peaceful acres in desirable Ridgewood Subdivision. Featuring Hardie Siding with stone accents, a large covered wraparound porch, 2 heat pumps, attached 2-car garage, hardwood flooring, spacious living room, formal dining room, and a large kitchen with stainless appliances that convey. Upstairs offers 4 bedrooms, including a luxurious primary suite with Jacuzzi tub, dual vanity, separate shower, and a huge walk-in closet. Custom blinds, insulated windows, 2 hot water thanks, and is hot tub ready with wiring already available to add to the appeal. Enjoy peaceful surroundings while being less than 4 miles from Winterplace Ski Resort, a short drive to Glade Springs Golf Resort, and convenient access to I-77 and I-64. With abundant space, thoughtful amenities, beautiful farmhouse styling, and a setting that offers genuine peace and serenity, this Ridgewood property is one you'll want to see in person. Whether you're looking for room to spread out, a place to entertain, or simply a quiet retreat from the everyday hustle, 149 Lichen Lane delivers. Don't wait call today for your private showing!
For sale
$467,000
149 Lichen Ln, Cool Ridge, WV 25825
5beds
2,576sqft
Single Family Residence
Built in 2005
1.04 Acres Lot
$-- Zestimate®
$181/sqft
$-- HOA
What's special
Large covered wraparound porchDual vanitySeparate showerPeaceful surroundingsInsulated windowsCustom blindsHardwood flooring
- 11 days
- 1,159
- 44
Zillow last checked:
Listing updated:
Listed by:
Jefrey Honaker 304-890-5580,
EXIT ELEVATION REALTY
Source: Beckley BOR,MLS#: 95701
Facts & features
Interior
Bedrooms & bathrooms
- Bedrooms: 5
- Bathrooms: 3
- Full bathrooms: 3
Bedroom 1
- Area: 120
- Dimensions: 10 x 12
Bedroom 2
- Area: 90
- Dimensions: 9 x 10
Bedroom 3
- Area: 221
- Dimensions: 13 x 17
Bedroom 4
- Area: 140
- Dimensions: 14 x 10
Bedroom 5
- Area: 120
- Dimensions: 10 x 12
Dining room
- Area: 140
- Dimensions: 10 x 14
Kitchen
- Area: 238
- Dimensions: 14 x 17
Living room
- Area: 280
- Dimensions: 14 x 20
Heating
- Electric, Heat Pump, Forced Air
Cooling
- Heat Pump
Appliances
- Laundry: Washer/Dryer Connection
Features
- 1st Floor Bedroom, 1st Floor Bathroom, Tile Baths, Textured Ceilings, Ceiling Fan(s), Walk-In Closet(s)
- Windows: Insulated Windows
Interior area
- Total structure area: 2,576
- Total interior livable area: 2,576 sqft
- Finished area above ground: 2,576
- Finished area below ground: 0
Property
Features
- Has spa: Yes
- Spa features: Bath
Lot
- Size: 1.04 Acres
- Dimensions: 1.04
- Features: Landscaped, Secluded
Details
- Parcel number: 4108034A00100011
Construction
Type & style
- Home type: SingleFamily
- Property subtype: Single Family Residence
Materials
- Block, Stone, HardiPlank Type, Drywall
Condition
- Year built: 2005
Community & HOA
Community
- Subdivision: Ridgewood
Location
- Region: Cool Ridge
Financial & listing details
- Price per square foot: $181/sqft
- Tax assessed value: $288,400
- Annual tax amount: $2,090
- Date on market: 10/18/2026
Estimated market value
Not available
Estimated sales range
Not available
Not available
Price history
| Date | Event | Price |
|---|---|---|
| 10/18/2026 | Listed for sale | $467,000+3.8%$181/sqft |
Source:  Beckley BOR #95701 Report a problem | ||
| 9/29/2026 | Listing removed | -- |
Source: Owner Report a problem | ||
| 9/27/2026 | Listed for sale | $450,000+78.6%$175/sqft |
Source: Owner Report a problem | ||
| 11/28/2016 | Sold | $252,000-6.3%$98/sqft |
Source: Beckley BOR #69959 Report a problem | ||
| 10/8/2016 | Price change | $269,000-3.6%$104/sqft |
Source: WV REALTY PROS, LLC #69959 Report a problem | ||
| 8/23/2016 | Listed for sale | $279,000+6.5%$108/sqft |
Source: WV REALTY PROS, LLC #69959 Report a problem | ||
| 3/20/2014 | Sold | $262,000+6.9%$102/sqft |
Source: Public Record Report a problem | ||
| 1/31/2007 | Sold | $245,000$95/sqft |
Source: Fayette-Nicholas BOR #06-338 Report a problem | ||
Public tax history
| Year | Property taxes | Tax assessment |
|---|---|---|
| 2025 | $2,090 +3.3% | $173,040 +2.7% |
| 2024 | $2,024 +18.1% | $168,480 +18.1% |
| 2023 | $1,714 | $142,680 |
| 2022 | $1,714 | $142,680 +2% |
| 2021 | -- | $139,920 +0.6% |
| 2020 | -- | $139,140 -4.5% |
| 2019 | $1,761 | $145,740 |
| 2018 | $1,761 -1.5% | $145,740 -1.5% |
| 2017 | $1,788 -1.6% | $147,900 |
| 2016 | $1,816 -2.8% | $147,900 -2.8% |
| 2015 | $1,869 -5.6% | $152,220 -5.6% |
| 2014 | $1,981 +14.6% | $161,280 +7% |
| 2013 | $1,728 | $150,780 +7.2% |
| 2012 | $1,728 +7.9% | $140,700 |
| 2011 | $1,601 +6.1% | $140,700 +6.1% |
| 2010 | $1,509 +856.4% | $132,600 +957.4% |
| 2005 | $158 | $12,540 +186.3% |
| 2004 | -- | $4,380 |
| 2003 | -- | $4,380 +28.1% |
| 2002 | -- | $3,420 |
Find assessor info on the county website
Monthly payment
Est. payment
Payment breakdown
Explore the cost of this home by adjusting the details. Changes won't be saved.Climate risks
Neighborhood: 25825
Nearby schools
Schools provided by the listing agent
- Elementary: Ghent
- Middle: Shady Spring
- High: Shady Spring
Source: Beckley BOR. This data may not be complete. We recommend contacting the local school district to confirm school assignments for this home.


Similar homes
- $464,0004 bd3 ba2.9k sqft117 Apple Ridge Dr, Beaver, WV 25813For Sale
 MLS ID #95710, Bailey Lilly, Zaferatos Real Estate. Beckley BOR
- $375,0004 bd3 ba2.4k sqft156 Misty Ln, Shady Spring, WV 25918For Sale
 MLS ID #95680, Janice Phillips, OLD COLONY REALTORS. Beckley BOR
- $445,0004 bd3 ba2.2k sqft111 Barnstaple Dr, Daniels, WV 25832For Sale
 MLS ID #95584, Kary England, RazBerry & Associates Real Estate Company, Inc.. Beckley BOR
- $449,0004 bd4 ba3.1k sqft117 Ludlow Ln, Daniels, WV 25832For Sale
 MLS ID #95242, Betty Jo Moore, BETTY J. MOORE & ASSOCIATES. Beckley BOR
- $365,0003 bd2 ba1.8k sqft350 Farley Branch Rd, Cool Ridge, WV 25825For Sale
 MLS ID #26-716, Linda K Turner, Coldwell Banker Stuart and Watts Real Estate. GVMLS
