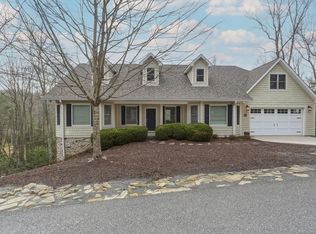
Beautifully situated along the 9th hole of Stonehaven, this lovely home offers privacy, space and an exceptional Glade Springs setting on approximately 0.7 acres. Located near Lake Chatham, the property enjoys a secluded feel while still being convenient to the many amenities of the community. The home features a desirable main-level primary suite, a spacious three-car garage and plenty of deck space for relaxing, entertaining and enjoying the peaceful surroundings. A whole-house generator adds comfort and peace of mind. Several unique extras convey with the property, including a 2022 Club Car golf cart with lithium battery and a sauna — making this home even more ready to enjoy from day one. With its private setting, Stonehaven golf course location and proximity to Chatham Lake, 393 Hawks Chase offers a wonderful combination of comfort, recreation and the Glade Springs lifestyle. Nice size bonus room with bath. Some pictures are AI generated.
For sale
Price cut: $20K (9/29)
$569,000
393 Hawks Chase Ln, Daniels, WV 25832
3beds
3,084sqft
Single Family Residence
Built in 2008
0.73 Acres Lot
$-- Zestimate®
$185/sqft
$-- HOA
What's special
Desirable main-level primary suiteSpacious three-car garageStonehaven golf course location
- 20 days
- 1,007
- 82
Likely to sell faster than
Zillow last checked:
Listing updated:
Listed by:
Marla Sinko 304-573-3112,
GLADE SPRINGS REAL ESTATE
Source: Beckley BOR,MLS#: 95534
Facts & features
Interior
Bedrooms & bathrooms
- Bedrooms: 3
- Bathrooms: 4
- Full bathrooms: 3
- 1/2 bathrooms: 1
Bedroom 1
- Area: 238.33
- Dimensions: 17.33 x 13.75
Bedroom 2
- Area: 157.5
- Dimensions: 15.75 x 10
Bedroom 3
- Area: 137.07
- Dimensions: 11.58 x 11.83
Dining room
- Area: 135.67
- Dimensions: 12.33 x 11
Family room
- Area: 133.83
- Dimensions: 12.17 x 11
Kitchen
- Area: 157.38
- Dimensions: 10.92 x 14.42
Living room
- Area: 317.78
- Dimensions: 18.33 x 17.33
Heating
- Electric, Fireplace
Cooling
- Has cooling: Yes
Appliances
- Laundry: Washer/Dryer Connection
Features
- 1st Floor Bedroom, 1st Floor Bathroom, Tile Baths, High Ceilings, Chair Rail Moldings, Ceiling Fan(s), Walk-In Closet(s)
- Has fireplace: Yes
Interior area
- Total structure area: 3,084
- Total interior livable area: 3,084 sqft
- Finished area above ground: 3,084
- Finished area below ground: 0
Video & virtual tour
Property
Features
- Has spa: Yes
- Spa features: Bath
- Fencing: Fenced
Lot
- Size: 0.73 Acres
- Dimensions: .731
- Features: Landscaped
Details
- Parcel number: 4108019E00080027
Construction
Type & style
- Home type: SingleFamily
- Property subtype: Single Family Residence
Materials
- Brick, Vinyl Siding
Condition
- Year built: 2008
Community & HOA
Community
- Subdivision: Glade Springs
Location
- Region: Daniels
Financial & listing details
- Price per square foot: $185/sqft
- Tax assessed value: $348,200
- Annual tax amount: $2,524
- Date on market: 9/16/2026
Estimated market value
Not available
Estimated sales range
Not available
Not available
Price history
| Date | Event | Price |
|---|---|---|
| 9/29/2026 | Price change | $569,000-3.4%$185/sqft |
Source:  Beckley BOR #95534 Report a problem Beckley BOR #95534 Report a problem | ||
| 9/16/2026 | Listed for sale | $589,000+17.8%$191/sqft |
Source: Beckley BOR #95534 Report a problem | ||
| 7/29/2022 | Sold | $500,000-3.7%$162/sqft |
Source: Beckley BOR #82302 Report a problem | ||
| 5/13/2022 | Contingent | $519,000$168/sqft |
Source: Beckley BOR #82302 Report a problem | ||
| 5/13/2022 | Listed for sale | $519,000+907.8%$168/sqft |
Source: Beckley BOR #82302 Report a problem | ||
| 8/28/2007 | Sold | $51,500$17/sqft |
Source: Public Record Report a problem | ||
Public tax history
| Year | Property taxes | Tax assessment |
|---|---|---|
| 2025 | $2,524 +13.1% | $208,920 +12.5% |
| 2024 | $2,232 -8.9% | $185,760 -8.9% |
| 2023 | $2,449 -0.9% | $203,880 -0.9% |
| 2022 | $2,472 | $205,740 +2% |
| 2021 | -- | $201,720 -0.9% |
| 2020 | -- | $203,580 -0.9% |
| 2019 | $2,483 | $205,440 |
| 2018 | $2,483 -1.6% | $205,440 -1.6% |
| 2017 | $2,523 -2.4% | $208,740 -0.9% |
| 2016 | $2,586 +3.6% | $210,600 +3.6% |
| 2015 | $2,496 -1.4% | $203,280 -1.4% |
| 2014 | $2,532 +12.5% | $206,160 +2.3% |
| 2013 | $2,251 | $201,480 -2.5% |
| 2012 | $2,251 +5% | $206,580 -0.9% |
| 2011 | $2,144 -10.1% | $208,380 -0.6% |
| 2010 | $2,385 +235.3% | $209,580 +605.7% |
| 2008 | $711 -1.8% | $29,700 |
| 2007 | $724 -1.7% | $29,700 |
| 2006 | $737 -0.4% | $29,700 +1% |
| 2005 | $740 | $29,400 |
Find assessor info on the county website
Monthly payment
Est. payment
Payment breakdown
Explore the cost of this home by adjusting the details. Changes won't be saved.Climate risks
Neighborhood: 25832
Nearby schools
Schools provided by the listing agent
- Elementary: Shady Spring
- Middle: Shady Spring
- High: Shady Spring
Source: Beckley BOR. This data may not be complete. We recommend contacting the local school district to confirm school assignments for this home.
Similar homes
- $545,0004 bd4 ba3.3k sqft105 Robert Way, Daniels, WV 25832For Sale
 MLS ID #11941460, Richard Grist, Foxfire Realty. My State MLS
 - $589,5004 bd4 ba3.9k sqft127 Henry Pl, Daniels, WV 25832For Sale
 MLS ID #94570, Kevin Rasmussen/ Sarah Peters, RazBerry & Associates Real Estate Company, Inc.. Beckley BOR
 - $525,0004 bd3 ba2.8k sqft1213 Lake Dr, Daniels, WV 25832For Sale
 MLS ID #95414, Roy Shrewsbury, RALEIGH REAL ESTATE & DEVELOP. Beckley BOR
 - $599,0004 bd4 ba3.3k sqft117 Saint Andrew Ln, Daniels, WV 25832For Sale
 MLS ID #95462, Marla Sinko, GLADE SPRINGS REAL ESTATE. Beckley BOR
