Price drop! New roof, new HVAC system, 2 newer water heaters, new painting, new carpet, and maintenance free HardiePlank shingles! Over $100,000 in renovations and upgrades. All inspections passed. Move-in ready. Professional hardscape and landscaping! Extra lot available.
For sale
Price cut: $10K (10/14)
$579,500
127 Henry Pl, Daniels, WV 25832
4beds
3,900sqft
Single Family Residence
Built in 2005
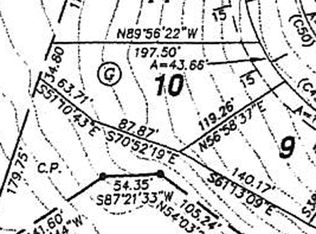
0.31 Acres Lot
$565,600 Zestimate®
$149/sqft
$-- HOA
What's special
Two family roomsCustom-tiled showerSoaking tubLarge eat-in kitchenBali wood blindsSeasonal lake viewsJeld-wen windows
- 24 days
- 613
- 25
Zillow last checked:
Listing updated:
Listed by:
Kevin Rasmussen/ Sarah Peters 304-673-4877,
RazBerry & Associates Real Estate Company, Inc.
Source: Beckley BOR,MLS#: 94570
Facts & features
Interior
Bedrooms & bathrooms
- Bedrooms: 4
- Bathrooms: 4
- Full bathrooms: 3
- 1/2 bathrooms: 1
Bedroom 1
- Area: 317.19
- Dimensions: 21.75 x 14.58
Bedroom 2
- Area: 237.11
- Dimensions: 14.67 x 16.17
Bedroom 3
- Area: 223.61
- Dimensions: 15.33 x 14.58
Bedroom 4
- Area: 99.67
- Dimensions: 11.5 x 8.67
Dining room
- Area: 174.56
- Dimensions: 14.25 x 12.25
Family room
- Area: 324.06
- Dimensions: 15.25 x 21.25
Kitchen
- Area: 304.5
- Dimensions: 14.5 x 21
Living room
- Area: 527.22
- Dimensions: 21.67 x 24.33
Heating
- Electric, Fireplace
Cooling
- Has cooling: Yes
Appliances
- Laundry: Washer/Dryer Connection
Features
- 1st Floor Bedroom, 1st Floor Bathroom, High Ceilings, Sun Room, Ceiling Fan(s)
- Has fireplace: Yes
Interior area
- Total structure area: 3,900
- Total interior livable area: 3,900 sqft
- Finished area above ground: 2,100
- Finished area below ground: 1,800
Video & virtual tour
Property
Lot
- Size: 0.31 Acres
- Dimensions: .31
- Features: Landscaped
Details
- Parcel number: 4108019G00010030
Construction
Type & style
- Home type: SingleFamily
- Architectural style: Cape Cod
- Property subtype: Single Family Residence
Materials
- Stone, HardiPlank Type, Drywall
Condition
- Year built: 2005
Community & HOA
Community
- Subdivision: Glade Springs
Location
- Region: Daniels
Financial & listing details
- Price per square foot: $149/sqft
- Tax assessed value: $431,800
- Annual tax amount: $3,130
- Date on market: 9/21/2026
Estimated market value
$565,600
$537,000 - $594,000
$3,213/mo
Price history
| Date | Event | Price |
|---|---|---|
| 10/14/2026 | Price change | $579,500-1.7%$149/sqft |
Source:  Beckley BOR #94570 Report a problem Beckley BOR #94570 Report a problem | ||
| 9/21/2026 | Listed for sale | $589,500$151/sqft |
Source: Beckley BOR #94570 Report a problem | ||
| 9/4/2026 | Listing removed | $589,500$151/sqft |
Source: Beckley BOR #94570 Report a problem | ||
| 8/5/2026 | Listed for sale | $589,500$151/sqft |
Source: Beckley BOR #94570 Report a problem | ||
| 7/18/2026 | Contingent | $589,500$151/sqft |
Source: Beckley BOR #94570 Report a problem | ||
| 7/2/2026 | Price change | $589,500-1.7%$151/sqft |
Source: Beckley BOR #94570 Report a problem | ||
| 5/6/2026 | Price change | $599,500-4.1%$154/sqft |
Source: Beckley BOR #94570 Report a problem | ||
| 3/4/2026 | Listed for sale | $624,900-3.8%$160/sqft |
Source: Beckley BOR #94570 Report a problem | ||
| 12/6/2025 | Listing removed | $649,500$167/sqft |
Source: Beckley BOR #91380 Report a problem | ||
| 11/9/2025 | Price change | $649,500-3.8%$167/sqft |
Source: Beckley BOR #91380 Report a problem | ||
| 8/2/2025 | Listed for sale | $675,000$173/sqft |
Source: Beckley BOR #91380 Report a problem | ||
Public tax history
| Year | Property taxes | Tax assessment |
|---|---|---|
| 2025 | $3,130 +16.5% | $259,080 +15.9% |
| 2024 | $2,687 -5.6% | $223,620 -5.6% |
| 2023 | $2,847 -1% | $236,940 -1% |
| 2022 | $2,875 | $239,280 +2.1% |
| 2021 | -- | $234,360 -1% |
| 2020 | -- | $236,640 -1% |
| 2019 | $2,888 | $238,980 |
| 2018 | $2,888 +2.9% | $238,980 +2.9% |
| 2017 | $2,806 -2.5% | $232,200 -0.9% |
| 2016 | $2,879 +3.8% | $234,420 +3.8% |
| 2015 | $2,773 -1.3% | $225,840 -1.3% |
| 2014 | $2,810 -3.1% | $228,840 -2.2% |
| 2013 | $2,901 | $233,940 -3.6% |
| 2012 | $2,901 +4% | $242,700 -0.9% |
| 2011 | $2,788 +4.1% | $244,980 +4.1% |
| 2010 | $2,679 +765.1% | $235,440 +843.3% |
| 2006 | $310 -49.2% | $24,960 +3% |
| 2005 | $610 | $24,240 |
Find assessor info on the county website
Monthly payment
Est. payment
Payment breakdown
Explore the cost of this home by adjusting the details. Changes won't be saved.Climate risks
Neighborhood: 25832
Nearby schools
Schools provided by the listing agent
- Elementary: Shady Spring
- Middle: Shady Spring
- High: Shady Spring
Source: Beckley BOR. This data may not be complete. We recommend contacting the local school district to confirm school assignments for this home.
Similar homes
- $569,0003 bd4 ba3k sqft393 Hawks Chase Ln, Daniels, WV 25832For Sale
 MLS ID #95534, Marla Sinko, GLADE SPRINGS REAL ESTATE. Beckley BOR
 - $599,0004 bd4 ba3.3k sqft117 Saint Andrew Ln, Daniels, WV 25832For Sale
 MLS ID #95462, Marla Sinko, GLADE SPRINGS REAL ESTATE. Beckley BOR
 - $525,0004 bd3 ba2.8k sqft1213 Lake Dr, Daniels, WV 25832For Sale
 MLS ID #95414, Roy Shrewsbury, RALEIGH REAL ESTATE & DEVELOP. Beckley BOR
 - $445,0004 bd3 ba2.2k sqft111 Barnstaple Dr, Daniels, WV 25832For Sale
 MLS ID #95584, Kary England, RazBerry & Associates Real Estate Company, Inc.. Beckley BOR
