This is the one you've been looking for. Welcome to 32 Bunting Lane, an impressive 3-bedroom, 2 1/2 bath home offering nearly 3,900 square feet of single-level living in Beckley's highly desirable Woodcrest Development. Surrounded by mature trees and beautifully maintained landscaping, this distinctive residence combines generous living spaces, thoughtful updates, and exceptional areas for both everyday living and entertaining. From the moment you arrive, the home makes an impression with its attractive stone accents, circular drive, and manicured grounds. Inside, the spacious foyer features rich hardwood flooring, decorative wainscoting, crown molding, and an easy flow into the main living areas. At the heart of the home is an expansive kitchen and dining space designed for gathering. The kitchen features abundant custom cabinetry, granite countertops, stainless-steel appliances, double ovens, a large farmhouse-style sink, and an oversized center island providing substantial workspace and seating. The adjoining dining area offers plenty of room for entertaining and flows naturally into the home's additional living spaces. One of the property's standout features is the spacious living area beyond the kitchen, where a dramatic vaulted ceiling, skylights, abundant windows, built-in cabinetry, and fireplace create a bright and welcoming atmosphere. Two additional sunrooms provide even more flexible living space and take advantage of views of the surrounding grounds. The private primary suite is generously proportioned and includes a large walk-in closet and expansive ensuite bath. Two additional bedrooms, another full bath, a half bath, and a dedicated laundry area complete the home's comfortable and functional layout. Outdoor living is equally impressive. A substantial covered rear porch extends the living space outdoors and provides an excellent setting for relaxing, dining, or entertaining while overlooking the beautifully landscaped grounds. Tucked into the outdoor setting is a dedicated fire pit area, creating an inviting spot for gathering with family and friends. A landscaped waterfall and water feature adds a special element to the property, bringing relaxing sights to this private backyard retreat. Together with the mature trees and established plantings, these features create an outdoor environment designed to be enjoyed throughout the seasons. An attached two-car garage and ample paved parking, further enhance the property. With approximately 3,893 square feet, three bedrooms, multiple living and entertaining areas, impressive kitchen space, two sunrooms, a covered deck, and a desirable single-level floor plan, this home offers a rare combination of space, comfort, and convenience in one of Beckley's most sought after residential communities. Spacious, beautifully maintained, and designed for entertaining. This Woodcrest home is one you will want to experience in person to appreciate all it has to offer.
For sale
Price cut: $65K (9/17)
$685,000
32 Bunting Ln, Beckley, WV 25801
3beds
3,893sqft
Single Family Residence
Built in 1991
0.88 Acres Lot
$651,300 Zestimate®
$176/sqft
$-- HOA
What's special
Expansive ensuite bathSpacious foyerSurrounded by mature treesAttractive stone accentsAmple paved parkingBeautifully maintained landscapingCircular drive
- 50 days
- 695
- 34
Zillow last checked:
Listing updated:
Listed by:
Jarrod Hines 304-207-0808,
Real Broker, LLC
Source: All West Virginia MLS,MLS#: 101457
Facts & features
Interior
Bedrooms & bathrooms
- Bedrooms: 3
- Bathrooms: 3
- Full bathrooms: 2
- 1/2 bathrooms: 1
Rooms
- Room types: Sun Room
Bedroom
- Level: First
Bedroom 2
- Level: First
Bedroom 3
- Level: First
Bedroom 4
- Level: None
Dining room
- Level: First
Family room
- Level: First
Kitchen
- Level: First
Living room
- Level: First
Laundry room
- Level: First
Heating
- Fireplace(s), Natural Gas, Heat Pump
Cooling
- Air Conditioning, Central Air, Heat Pump
Appliances
- Included: Built-In Range, Dishwasher, Refrigerator, Trash Compactor, Wall Oven (2), Electric Water Heater
- Laundry: Washer/Dryer Connection
Features
- 1st Floor Bathroom, 1st Floor Bedroom, Beamed Ceilings
- Flooring: Tile, Hardwood, Wall/Wall Carpet
- Windows: Insulated Windows
- Basement: Crawl Space,None
- Attic: Pull Down Stairs
- Has fireplace: Yes
Interior area
- Total structure area: 0
- Total interior livable area: 3,893 sqft
- Finished area below ground: 0
Video & virtual tour
Property
Parking
- Parking features: Garage - Attached
- Has attached garage: Yes
Accessibility
- Accessibility features: Accessible Approach with Ramp
Features
- Patio & porch: Covered Back Porch, Patio
- Has view: Yes
- View description: Residential
Lot
- Size: 0.88 Acres
- Features: Landscaped
- Topography: Level
Details
- Additional parcels included: 41-01-049A-0139-0000
- Parcel number: 4101049A013900000000
- Special conditions: Not Applicable
- Wooded area: 0
Construction
Type & style
- Home type: SingleFamily
- Architectural style: Other
- Property subtype: Single Family Residence
Materials
- Stone, Wood Siding
- Roof: Shingle
Condition
- Year built: 1991
Utilities & green energy
- Sewer: Public Sewer
- Water: Public
Community & HOA
Community
- Subdivision: Woodcrest
HOA
- Services included: None
Location
- Region: Beckley
Financial & listing details
- Price per square foot: $176/sqft
- Tax assessed value: $419,500
- Annual tax amount: $3,670
- Date on market: 8/26/2026
- Listing agreement: Exclusive Right To Sell
Estimated market value
$651,300
$619,000 - $684,000
$1,993/mo
Price history
| Date | Event | Price |
|---|---|---|
| 9/17/2026 | Price change | $685,000-8.7%$176/sqft |
Source: All West Virginia MLS #101457 Report a problem | ||
| 8/26/2026 | Listed for sale | $750,000$193/sqft |
Source: All West Virginia MLS #101457 Report a problem | ||
Public tax history
| Year | Property taxes | Tax assessment |
|---|---|---|
| 2025 | $3,670 +8.4% | $251,700 +7.8% |
| 2024 | $3,385 +11.6% | $233,580 +11.7% |
| 2023 | $3,034 +12.2% | $209,040 +1.3% |
| 2022 | $2,704 | $206,280 +1% |
| 2021 | -- | $204,180 -1.8% |
| 2020 | -- | $207,840 -0.9% |
| 2019 | $2,769 +99.8% | $209,820 -0.1% |
| 2018 | $1,386 -1% | $210,000 -0.9% |
| 2017 | $1,400 -54.8% | $211,980 +1.1% |
| 2016 | $3,098 +2.6% | $209,580 +2.6% |
| 2015 | $3,019 +0.4% | $204,240 |
| 2014 | $3,005 +10.6% | $204,240 +4% |
| 2013 | $2,717 | $196,440 +6.9% |
| 2012 | $2,717 +6.5% | $183,840 |
| 2011 | $2,552 -1.8% | $183,840 -1.8% |
| 2010 | $2,598 +4.4% | $187,140 +4.2% |
| 2009 | $2,489 +1.9% | $179,640 +6.5% |
| 2008 | $2,442 +2.3% | $168,660 +3.9% |
| 2007 | $2,386 +0.9% | $162,360 +2.4% |
| 2006 | $2,364 -1.2% | $158,580 |
| 2005 | $2,392 | $158,580 |
| 2004 | -- | $158,580 +4.1% |
| 2003 | -- | $152,400 +4.4% |
| 2002 | -- | $146,040 +4.5% |
| 2001 | -- | $139,740 |
Find assessor info on the county website
Monthly payment
Est. payment
Payment breakdown
Explore the cost of this home by adjusting the details. Changes won't be saved.Climate risks
Neighborhood: 25801
Nearby schools
Schools provided by the listing agent
- Elementary: Stanaford
- Middle: Beckley Stratton
- High: Woodrow Wilson
Source: All West Virginia MLS. This data may not be complete. We recommend contacting the local school district to confirm school assignments for this home.
Similar homes
- $549,0004 bd4 ba3k sqft104 Hawksbury Trce, Beckley, WV 25801For Sale
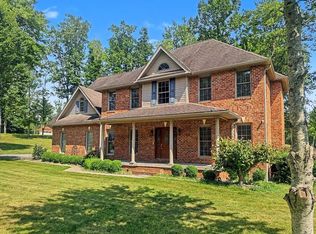 MLS ID #95119, Steven Gray, BASS SINKO REAL ESTATE. Beckley BOR
 - $424,9004 bd3 ba3.1k sqft104 Davis Dr, Beckley, WV 25801For Sale
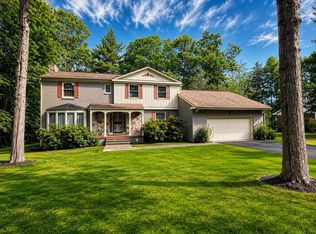 MLS ID #95668, Carol H. Pugh, WV MOUNTAINEER REAL ESTATE. Beckley BOR
 - $370,0004 bd4 ba2.1k sqft508 N Highland Dr, Beckley, WV 25801For Sale
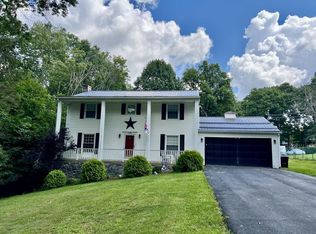 MLS ID #95461, Bethany Serdoz, BASS SINKO REAL ESTATE. Beckley BOR
 - $599,0004 bd4 ba3.3k sqft117 Saint Andrew Ln, Daniels, WV 25832For Sale
 MLS ID #95462, Marla Sinko, GLADE SPRINGS REAL ESTATE. Beckley BOR
 - $629,9995 bd2 ba3.7k sqft312 & 306 Falls View Ln, Hinton, WV 25951For Sale
 MLS ID #25-1168, Keith S. Shaver, Coldwell Banker Stuart and Watts Real Estate. GVMLS
