Set on nearly two acres in the original section of Glade Springs, this impressive home offers exceptional space, privacy, and beautiful views overlooking the Glade Creek Gorge. Designed to take full advantage of its setting, many rooms capture the gorge views and open to expansive outdoor living areas. The dramatic great room features 20-foot ceilings, a gas fireplace, and direct access to the veranda. The spacious kitchen is appointed with custom cabinetry, granite countertops, a large center island, and an open connection to the family room, creating an ideal layout for both everyday living and entertaining. Just beyond the family room, a generous sunroom provides another inviting space to relax and enjoy the surroundings. The private primary suite offers veranda access, a large walk-in closet, and a spacious bath with dual vanities and a whirlpool tub. Upstairs, three additional bedrooms are complemented by three full baths and a versatile workout or flex room, complete with its own bath and sauna. Two of the bedrooms feature private balconies overlooking the property and surrounding landscape. A den with a full wall of built-ins and its own private bath adds more flexibility for a home office, library, or guest space. With generously sized rooms throughout, multiple indoor and outdoor living areas, and an abundance of space for family and guests, this is a home that is difficult to replicate. Recent improvements include new HVAC systems and hot water tank. An exceptional opportunity to own a distinctive property in one of Glade Springs' most established settings.
For sale
$889,000
608 Club Cir, Daniels, WV 25832
4beds
5,600sqft
Single Family Residence
Built in 1999
1.96 Acres Lot
$-- Zestimate®
$159/sqft
$-- HOA
What's special
Gas fireplaceLarge center islandGranite countertopsLarge walk-in closetGenerously sized rooms throughout
- 28 days
- 841
- 49
Zillow last checked:
Listing updated:
Listed by:
Justin & Amy Fairchild 304-575-9690,
Zaferatos Real Estate
Source: Beckley BOR,MLS#: 95567
Facts & features
Interior
Bedrooms & bathrooms
- Bedrooms: 4
- Bathrooms: 6
- Full bathrooms: 5
- 1/2 bathrooms: 1
Rooms
- Room types: Great Room
Bedroom 1
- Area: 368
- Dimensions: 16 x 23
Bedroom 2
- Area: 247
- Dimensions: 13 x 19
Bedroom 3
- Area: 240
- Dimensions: 15 x 16
Bedroom 4
- Area: 270
- Dimensions: 15 x 18
Dining room
- Area: 255
- Dimensions: 15 x 17
Family room
- Area: 425
- Dimensions: 17 x 25
Kitchen
- Area: 352
- Dimensions: 16 x 22
Living room
- Area: 360
- Dimensions: 18 x 20
Heating
- Natural Gas, Heat Pump, Fireplace
Cooling
- Air Conditioning, Central Air
Features
- 1st Floor Bedroom, 1st Floor Bathroom, Tile Baths, Entrance Foyer, High Ceilings, Sun Room
- Windows: Drapes/Curtains
- Has fireplace: Yes
Interior area
- Total structure area: 5,600
- Total interior livable area: 5,600 sqft
- Finished area above ground: 5,600
- Finished area below ground: 0
Property
Parking
- Parking features: Concrete
- Has uncovered spaces: Yes
Features
- Levels: One and One Half
- Stories: 1.5
- Patio & porch: Patio
Lot
- Size: 1.96 Acres
- Dimensions: 1.96
- Features: Landscaped
Details
- Parcel number: 4108019A00040031
Construction
Type & style
- Home type: SingleFamily
- Property subtype: Single Family Residence
Materials
- Brick, Drywall
Condition
- Year built: 1999
Community & HOA
Community
- Subdivision: Glade Springs
Location
- Region: Daniels
Financial & listing details
- Price per square foot: $159/sqft
- Tax assessed value: $683,300
- Annual tax amount: $4,953
- Date on market: 9/21/2026
Estimated market value
Not available
Estimated sales range
Not available
Not available
Price history
| Date | Event | Price |
|---|---|---|
| 9/21/2026 | Listed for sale | $889,000-0.7%$159/sqft |
Source:  Beckley BOR #95567 Report a problem | ||
| 7/22/2026 | Listing removed | $895,000$160/sqft |
Source: Beckley BOR #91336 Report a problem | ||
| 6/16/2026 | Price change | $895,000-5.3%$160/sqft |
Source: Beckley BOR #91336 Report a problem | ||
| 4/2/2026 | Price change | $945,000-2.1%$169/sqft |
Source: Beckley BOR #91336 Report a problem | ||
| 3/2/2026 | Listed for sale | $965,000$172/sqft |
Source: Beckley BOR #91336 Report a problem | ||
| 10/29/2025 | Listing removed | $965,000$172/sqft |
Source: Beckley BOR #91336 Report a problem | ||
| 9/26/2025 | Price change | $965,000-1%$172/sqft |
Source: Beckley BOR #91336 Report a problem | ||
| 9/12/2025 | Price change | $975,000-1%$174/sqft |
Source: Beckley BOR #91336 Report a problem | ||
| 8/29/2025 | Price change | $985,000-1%$176/sqft |
Source: Beckley BOR #91336 Report a problem | ||
| 7/28/2025 | Listed for sale | $995,000+1504.8%$178/sqft |
Source: Beckley BOR #91336 Report a problem | ||
| 7/25/1997 | Sold | $62,000$11/sqft |
Source: Agent Provided Report a problem | ||
Public tax history
| Year | Property taxes | Tax assessment |
|---|---|---|
| 2025 | $4,953 +11.2% | $409,980 +10.6% |
| 2024 | $4,453 -0.8% | $370,620 -0.8% |
| 2023 | $4,487 | $373,500 |
| 2022 | $4,487 | $373,500 +2% |
| 2021 | -- | $366,300 |
| 2020 | -- | $366,300 |
| 2019 | $4,427 | $366,300 |
| 2018 | $4,427 -5.3% | $366,300 -5.3% |
| 2017 | $4,675 -1.6% | $386,820 |
| 2016 | $4,750 +4.2% | $386,820 +4.2% |
| 2015 | $4,561 | $371,400 |
| 2014 | $4,561 -0.1% | $371,400 -1.4% |
| 2013 | $4,567 | $376,500 -8.7% |
| 2012 | $4,567 -2.7% | $412,500 |
| 2011 | $4,694 +4.2% | $412,500 +4.2% |
| 2010 | $4,503 +4.4% | $395,700 +4.4% |
| 2009 | $4,314 +1.2% | $379,080 +6.5% |
| 2008 | $4,263 +2.5% | $355,980 +4.3% |
| 2007 | $4,161 +0.4% | $341,160 +2.2% |
| 2006 | $4,144 -0.5% | $333,960 +0.9% |
| 2005 | $4,166 | $331,140 |
| 2004 | -- | $331,140 +4.1% |
| 2003 | -- | $318,240 +1.5% |
| 2002 | -- | $313,680 +4.5% |
| 2001 | -- | $300,300 |
Find assessor info on the county website
Monthly payment
Est. payment
Payment breakdown
Explore the cost of this home by adjusting the details. Changes won't be saved.Climate risks
Neighborhood: 25832
Nearby schools
Schools provided by the listing agent
- Elementary: Shady Spring
- Middle: Shady Spring
- High: Shady Spring
Source: Beckley BOR. This data may not be complete. We recommend contacting the local school district to confirm school assignments for this home.
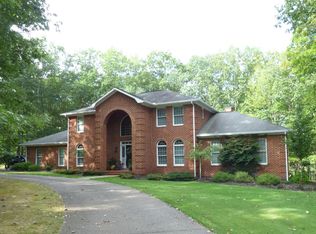
Similar homes
- $799,0004 bd5 ba4.4k sqft1319 Lake Dr, Daniels, WV 25832For Sale
 MLS ID #94986, Marla Sinko, GLADE SPRINGS REAL ESTATE. Beckley BOR
- $525,0004 bd3 ba2.8k sqft1213 Lake Dr, Daniels, WV 25832For Sale
 MLS ID #95414, Roy Shrewsbury, RALEIGH REAL ESTATE & DEVELOP. Beckley BOR
- $579,5004 bd4 ba3.9k sqft127 Henry Pl, Daniels, WV 25832For Sale
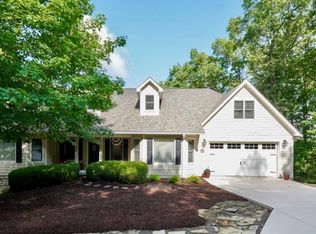 MLS ID #94570, Kevin Rasmussen/ Sarah Peters, RazBerry & Associates Real Estate Company, Inc.. Beckley BOR
- $569,0003 bd4 ba3k sqft393 Hawks Chase Ln, Daniels, WV 25832For Sale
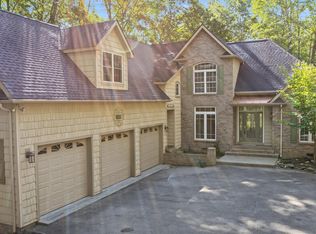 MLS ID #95534, Marla Sinko, GLADE SPRINGS REAL ESTATE. Beckley BOR
- $895,5004 bd2 ba2.8k sqft545 Moondance Ln, Nimitz, WV 25978For Sale
 MLS ID #26-1219, Jessica L Johnson, Oak & Stone Realty. GVMLS
- $629,9995 bd2 ba3.7k sqft312 & 306 Falls View Ln, Hinton, WV 25951For SaleMLS ID #25-1168, Keith S. Shaver, Coldwell Banker Stuart and Watts Real Estate. GVMLS
