Welcome to 104 Hawksbury Trace, a beautifully maintained executive home located in the prestigious Cranberry Pointe Estates. This is one of Beckley's most desirable neighborhoods, known for its stately brick homes, peaceful streets, and exceptional curb appeal. Opportunities to own in this sought-after community are rare. This impressive residence offers over 3,000 square feet of thoughtfully designed living space with 4 bedrooms and 3.5 bathrooms, combining timeless craftsmanship with modern comfort. From the moment you enter the soaring two-story foyer, you'll appreciate the gleaming hardwood floors, abundant natural light, and spacious layout designed for both everyday living and entertaining. The gourmet kitchen is the heart of the home, featuring rich custom cabinetry, granite countertops, stainless steel appliances, double wall ovens, a gas cooktop, and a large breakfast area overlooking the inviting family room. Formal living and dining rooms provide elegant spaces for hosting, while the generous primary suite offers a private retreat with a spacious ensuite bath and walk-in closet. Situated on a beautifully landscaped 0.80-acre lot, the property boasts exceptional curb appeal, mature trees, an oversized heated two-car garage, and plenty of outdoor space to relax or entertain. Conveniently located just minutes from shopping, dining, healthcare, and interstate access, this home offers the perfect combination of luxury, comfort, and location. Experience executive living in one of Beckley's premier neighborhoods.
For sale
Price cut: $15.9K (8/31)
$549,000
104 Hawksbury Trce, Beckley, WV 25801
4beds
3,060sqft
Single Family Residence
Built in 2005
0.8 Acres Lot
$-- Zestimate®
$179/sqft
$-- HOA
What's special
Gas cooktopMature treesStately brick homesSoaring two-story foyerExceptional curb appealOversized heated two-car garageGleaming hardwood floors
- 101 days
- 598
- 40
Zillow last checked:
Listing updated:
Listed by:
Steven Gray 304-763-1854,
BASS SINKO REAL ESTATE
Source: Beckley BOR,MLS#: 95119
Facts & features
Interior
Bedrooms & bathrooms
- Bedrooms: 4
- Bathrooms: 4
- Full bathrooms: 3
- 1/2 bathrooms: 1
Heating
- Natural Gas
Cooling
- Central Air
Appliances
- Laundry: Washer/Dryer Connection
Features
- Tile Baths, Entrance Foyer, High Ceilings, Sun Room
Interior area
- Total structure area: 3,060
- Total interior livable area: 3,060 sqft
- Finished area above ground: 3,060
- Finished area below ground: 0
Video & virtual tour
Property
Parking
- Parking features: Asphalt
- Has uncovered spaces: Yes
Features
- Levels: Two
- Stories: 2
- Patio & porch: Deck
Lot
- Size: 0.8 Acres
- Dimensions: .80
Details
- Parcel number: 4101008700130000
Construction
Type & style
- Home type: SingleFamily
- Property subtype: Single Family Residence
Materials
- Brick, Drywall
Condition
- Year built: 2005
Community & HOA
Community
- Subdivision: Cranberry Pointe
Location
- Region: Beckley
Financial & listing details
- Price per square foot: $179/sqft
- Tax assessed value: $394,400
- Annual tax amount: $3,450
- Date on market: 7/6/2026
Estimated market value
Not available
Estimated sales range
Not available
Not available
Price history
| Date | Event | Price |
|---|---|---|
| 10/14/2026 | Price change | $2,800+12%$1/sqft |
Source: Beckley BOR #95667 Report a problem | ||
| 10/11/2026 | Listed for rent | $2,500$1/sqft |
Source: Beckley BOR #95667 Report a problem | ||
| 8/31/2026 | Price change | $549,000-2.8%$179/sqft |
Source:  Beckley BOR #95119 Report a problem Beckley BOR #95119 Report a problem | ||
| 8/5/2026 | Price change | $564,900-1.6%$185/sqft |
Source: Beckley BOR #95119 Report a problem | ||
| 7/25/2026 | Price change | $574,000-0.9%$188/sqft |
Source: Beckley BOR #95119 Report a problem | ||
| 7/6/2026 | Listed for sale | $579,000+1.6%$189/sqft |
Source: Beckley BOR #95119 Report a problem | ||
| 7/2/2026 | Listing removed | $569,900$186/sqft |
Source: Fayette-Nicholas BOR #26-72 Report a problem | ||
| 6/24/2026 | Price change | $569,900-1.7%$186/sqft |
Source: Fayette-Nicholas BOR #26-72 Report a problem | ||
| 5/8/2026 | Price change | $580,000-3.2%$190/sqft |
Source: Beckley BOR #94607 Report a problem | ||
| 4/13/2026 | Price change | $599,000-1.8%$196/sqft |
Source: Fayette-Nicholas BOR #26-72 Report a problem | ||
| 3/12/2026 | Listed for sale | $610,000+6.1%$199/sqft |
Source: Beckley BOR #94607 Report a problem | ||
| 6/20/2025 | Sold | $575,000-4%$188/sqft |
Source: Beckley BOR #90705 Report a problem | ||
| 5/13/2025 | Contingent | $599,000$196/sqft |
Source: Beckley BOR #90705 Report a problem | ||
| 4/28/2025 | Listed for sale | $599,000+2296%$196/sqft |
Source: Beckley BOR #90705 Report a problem | ||
| 12/17/2001 | Sold | $25,000$8/sqft |
Source: Agent Provided Report a problem | ||
Public tax history
| Year | Property taxes | Tax assessment |
|---|---|---|
| 2025 | $3,450 +8.7% | $236,640 +8% |
| 2024 | $3,176 +14.7% | $219,120 +14.8% |
| 2023 | $2,769 -24.2% | $190,800 -24.2% |
| 2022 | $3,654 | $251,760 +1% |
| 2021 | -- | $249,300 |
| 2020 | -- | $249,300 -0.9% |
| 2019 | $3,669 -0.9% | $251,520 -0.9% |
| 2018 | $3,701 +100% | $253,740 |
| 2017 | $1,851 -51.1% | $253,740 -0.9% |
| 2016 | $3,783 +2.6% | $255,960 +2.6% |
| 2015 | $3,687 +13.1% | $249,480 +12.6% |
| 2014 | $3,261 +7.4% | $221,640 +7.9% |
| 2013 | $3,037 | $205,500 |
| 2012 | $3,037 +6.5% | $205,500 |
| 2011 | $2,852 +4.5% | $205,500 +4.5% |
| 2010 | $2,731 +4.5% | $196,740 +4.3% |
| 2009 | $2,614 -1.5% | $188,640 +2.9% |
| 2008 | $2,653 +3.2% | $183,300 +4.8% |
| 2007 | $2,571 +22.7% | $174,960 +24.5% |
| 2006 | $2,095 -1.2% | $140,520 |
| 2005 | $2,119 | $140,520 +896.6% |
| 2004 | -- | $14,100 |
| 2003 | -- | $14,100 +46.9% |
| 2002 | -- | $9,600 |
Find assessor info on the county website
Monthly payment
Est. payment
Payment breakdown
Explore the cost of this home by adjusting the details. Changes won't be saved.Climate risks
Neighborhood: 25801
Nearby schools
Schools provided by the listing agent
- Elementary: Maxwell Hill
- Middle: Beckley Stratton
- High: Woodrow Wilson
Source: Beckley BOR. This data may not be complete. We recommend contacting the local school district to confirm school assignments for this home.

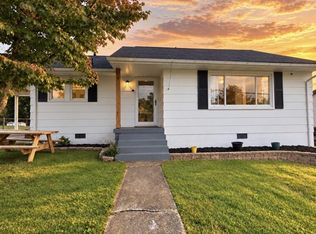


Similar homes
- $424,9004 bd3 ba3.1k sqft104 Davis Dr, Beckley, WV 25801For Sale
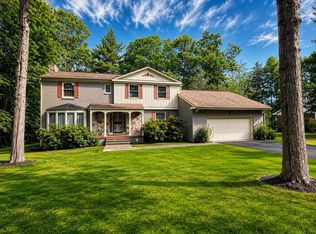 MLS ID #95668, Carol H. Pugh, WV MOUNTAINEER REAL ESTATE. Beckley BOR
 - $370,0004 bd4 ba2.1k sqft508 N Highland Dr, Beckley, WV 25801For Sale
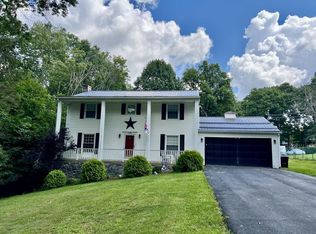 MLS ID #95461, Bethany Serdoz, BASS SINKO REAL ESTATE. Beckley BOR
 - $285,0004 bd3 ba1.9k sqft509 N Lilly Dr, Beckley, WV 25801For Sale
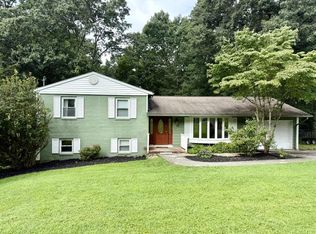 MLS ID #95612, Betty Jo Moore, BETTY J. MOORE & ASSOCIATES. Beckley BOR
 - $525,0004 bd3 ba2.8k sqft1213 Lake Dr, Daniels, WV 25832For Sale
 MLS ID #95414, Roy Shrewsbury, RALEIGH REAL ESTATE & DEVELOP. Beckley BOR
