Welcome home to this spacious 4 bedroom 3 Bath residence offering the perfect blend of comfort, functionality and style! Featuring grand foyer entrance with curved stairway, beautiful hardwood floors thruout main level, this home provides ample space for both everyday living and entertaining. The fully equipped kitchen and granite counters boast central island and all appliances, a breakfast nook and adjacent main level laundry room. Enjoy cozy evenings in spacious family room with fireplace and built in book shelves or relax by the second fireplace in the beautiful formal living room with Bay Window. Main level includes office that could be 5th bedroom with adjacent full bathroom. Master suite has full updated bathroom and walk-in closet. Additionally you will find full unfinished basement great for storage or future expansion. The fenced backyard is perfect for children or pets and goes beyond fence line. Spacious 2 car garage and updated Pella Windows plus balcony off master bedroom to relax. This home offers space and versatility in very desirable School District and setting. Seller offering buyer a 1 year Home Warranty for peace of mind. The space will surprise you and is ready for new owner! Seller owns adjacent vacant lot next door that buyer will have 1st option on it. Call today!
For sale
$424,900
104 Davis Dr, Beckley, WV 25801
4beds
3,122sqft
Single Family Residence
Built in 1972
0.42 Acres Lot
$-- Zestimate®
$136/sqft
$-- HOA
What's special
Updated pella windowsBreakfast nook
- 4 days
- 468
- 25
Likely to sell faster than
Zillow last checked:
Listing updated:
Listed by:
Carol H. Pugh 304-673-1481,
WV MOUNTAINEER REAL ESTATE
Source: Beckley BOR,MLS#: 95668
Facts & features
Interior
Bedrooms & bathrooms
- Bedrooms: 4
- Bathrooms: 3
- Full bathrooms: 3
Rooms
- Room types: Great Room
Bedroom 2
- Area: 130
- Dimensions: 13 x 10
Bedroom 3
- Area: 130
- Dimensions: 13 x 10
Bedroom 4
- Area: 168
- Dimensions: 12 x 14
Dining room
- Area: 155.17
- Dimensions: 12.25 x 12.67
Family room
- Area: 285
- Dimensions: 15 x 19
Kitchen
- Area: 156
- Dimensions: 12 x 13
Living room
- Area: 312
- Dimensions: 13 x 24
Heating
- Forced Air, Fireplace
Cooling
- Has cooling: Yes
Appliances
- Laundry: Washer/Dryer Connection
Features
- 1st Floor Bathroom, Tile Baths, Walk-In Closet(s)
- Windows: Drapes/Curtains
- Has fireplace: Yes
Interior area
- Total structure area: 3,122
- Total interior livable area: 3,122 sqft
- Finished area above ground: 3,122
- Finished area below ground: 0
Property
Features
- Fencing: Fenced
Lot
- Size: 0.42 Acres
- Dimensions: .42
- Features: Landscaped
Details
- Parcel number: 4101000700010000
Construction
Type & style
- Home type: SingleFamily
- Architectural style: Colonial
- Property subtype: Single Family Residence
Materials
- Brick, Frame
Condition
- Year built: 1972
Community & HOA
Community
- Security: Security System
- Subdivision: Mclean Addition
Location
- Region: Beckley
Financial & listing details
- Price per square foot: $136/sqft
- Tax assessed value: $180,300
- Annual tax amount: $1,286
- Date on market: 10/11/2026
Estimated market value
Not available
Estimated sales range
Not available
Not available
Price history
| Date | Event | Price |
|---|---|---|
| 10/11/2026 | Listed for sale | $424,900-1.2%$136/sqft |
Source:  Beckley BOR #95668 Report a problem Beckley BOR #95668 Report a problem | ||
| 10/8/2026 | Listing removed | $429,900$138/sqft |
Source: Beckley BOR #95192 Report a problem | ||
| 9/14/2026 | Price change | $429,900-2.3%$138/sqft |
Source: Beckley BOR #95192 Report a problem | ||
| 8/19/2026 | Listed for sale | $439,900$141/sqft |
Source: Beckley BOR #95192 Report a problem | ||
| 8/13/2026 | Contingent | $439,900$141/sqft |
Source: Beckley BOR #95192 Report a problem | ||
| 8/7/2026 | Price change | $439,900-3.3%$141/sqft |
Source: Beckley BOR #95192 Report a problem | ||
| 7/18/2026 | Price change | $454,900-0.2%$146/sqft |
Source: All West Virginia MLS #101230 Report a problem | ||
| 7/18/2026 | Price change | $455,900-0.9%$146/sqft |
Source: Beckley BOR #95192 Report a problem | ||
| 6/10/2026 | Listed for sale | $459,900+61.4%$147/sqft |
Source: All West Virginia MLS #101230 Report a problem | ||
| 11/6/2002 | Sold | $285,000$91/sqft |
Source: Agent Provided Report a problem | ||
Public tax history
| Year | Property taxes | Tax assessment |
|---|---|---|
| 2025 | $1,286 +9.7% | $108,180 +7.3% |
| 2024 | $1,172 +15.2% | $100,860 +12% |
| 2023 | $1,017 -44.2% | $90,060 -38.1% |
| 2022 | $1,822 | $145,500 +2.1% |
| 2021 | -- | $142,500 -0.5% |
| 2020 | -- | $143,280 |
| 2019 | $1,798 +0.6% | $143,280 +0.5% |
| 2018 | $1,787 | $142,500 |
| 2017 | $1,787 -1.3% | $142,500 |
| 2016 | $1,811 -10.2% | $142,500 +4.5% |
| 2015 | $2,016 -6.2% | $136,380 -6.7% |
| 2014 | $2,150 +8.9% | $146,100 +2.2% |
| 2013 | $1,973 | $142,980 +7.1% |
| 2012 | $1,973 +6.5% | $133,500 |
| 2011 | $1,853 +5.3% | $133,500 +5.3% |
| 2010 | $1,761 -1.8% | $126,840 -2% |
| 2009 | $1,793 +2.1% | $129,420 +6.6% |
| 2008 | $1,757 +1.6% | $121,380 +3.2% |
| 2007 | $1,729 +1% | $117,660 +2.5% |
| 2006 | $1,712 -1.2% | $114,840 |
| 2005 | $1,732 | $114,840 +43.5% |
| 2003 | -- | $80,040 +4.3% |
| 2002 | -- | $76,740 -2.3% |
| 2001 | -- | $78,540 |
Find assessor info on the county website
Monthly payment
Est. payment
Payment breakdown
Explore the cost of this home by adjusting the details. Changes won't be saved.Climate risks
Neighborhood: 25801
Nearby schools
Schools provided by the listing agent
- Elementary: Crescent
- Middle: Park
- High: Woodrow Wilson
Source: Beckley BOR. This data may not be complete. We recommend contacting the local school district to confirm school assignments for this home.
Similar homes
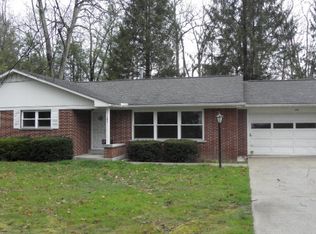
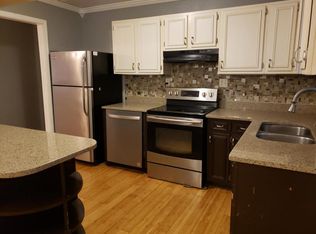
- $--4 bd3 ba2.1k sqft212 Wickham Ave, Beckley, WV 25801Auction
 Auction.com 1
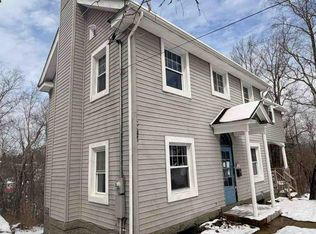
 - $352,4004 bd3 ba2.4k sqft306 Millstone Dr, Beckley, WV 25801For Sale
 MLS ID #95345, Brian Brown, TRANSCEND REALTY. Beckley BOR
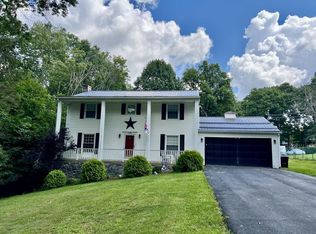
 - $370,0004 bd4 ba2.1k sqft508 N Highland Dr, Beckley, WV 25801For Sale
 MLS ID #95461, Bethany Serdoz, BASS SINKO REAL ESTATE. Beckley BOR
 - $260,0004 bd3 ba2.7k sqft335 Lakeview Dr, Beckley, WV 25801For Sale
 MLS ID #95647, Josh Harold, WV MOUNTAINEER REAL ESTATE. Beckley BOR
