Space, privacy, and beautiful surroundings await at 429 Grandview Road! Situated on over an acre of beautifully landscaped property, this inviting 3-bedroom, 3-full-bath home offers a wonderful combination of comfort, character, and functionality. Step inside to discover spacious living areas, gorgeous hardwood floors, and a welcoming atmosphere throughout. The kitchen features abundant cabinetry, a center island, and convenient access to the home's living and entertaining spaces. Outside, enjoy mature trees, and colorful landscaping, creating a peaceful setting for relaxing or entertaining. The expansive grounds provide plenty of room to enjoy the outdoors. Car enthusiasts and hobbyists will appreciate the attached two-car garage, additional one-car garage, and storage shed equipped with electricity. The home also features a propane-powered whole-house generator. The generator is reported to be operational; however, the propane tank has been removed, so the system is not currently functional. A beautiful property offering space, versatility, and natural surroundings. Schedule your private showing today! Photo Disclosure: All listing photos have been enhanced using AI for lighting and exposure.
For sale
$320,000
492 Grandview Rd, Daniels, WV 25832
3beds
2,272sqft
Single Family Residence
Built in 1994
1.14 Acres Lot
$-- Zestimate®
$141/sqft
$-- HOA
What's special
Mature treesGorgeous hardwood floorsAttached two-car garageColorful landscapingWelcoming atmosphere throughoutKitchen features abundant cabinetryCenter island
- 20 days
- 1,891
- 230
Likely to sell faster than
Zillow last checked:
Listing updated:
Listed by:
Randy Hunt 304-890-7865,
WV MOUNTAINEER REAL ESTATE
Source: Beckley BOR,MLS#: 95700
Facts & features
Interior
Bedrooms & bathrooms
- Bedrooms: 3
- Bathrooms: 4
- Full bathrooms: 3
- 1/2 bathrooms: 1
Bedroom 1
- Area: 154.88
- Dimensions: 12.8 x 12.1
Bedroom 2
- Area: 114.4
- Dimensions: 10.4 x 11
Bedroom 3
- Area: 114.4
- Dimensions: 10.4 x 11
Dining room
- Area: 219.24
- Dimensions: 12.6 x 17.4
Family room
- Area: 506
- Dimensions: 27.5 x 18.4
Kitchen
- Area: 114
- Dimensions: 10 x 11.4
Living room
- Area: 217.2
- Dimensions: 18.1 x 12
Heating
- Electric, Heat Pump, Forced Air, Fireplace
Cooling
- Heat Pump
Appliances
- Laundry: Washer/Dryer Connection
Features
- 1st Floor Bedroom, 1st Floor Bathroom, High Ceilings, Ceiling Fan(s), Walk-In Closet(s)
- Has fireplace: Yes
Interior area
- Total structure area: 2,272
- Total interior livable area: 2,272 sqft
- Finished area above ground: 2,272
- Finished area below ground: 0
Property
Lot
- Size: 1.14 Acres
- Dimensions: 1.1363
Details
- Additional structures: Shed(s)
- Parcel number: 4108001800590000
Construction
Type & style
- Home type: SingleFamily
- Architectural style: Ranch
- Property subtype: Single Family Residence
Materials
- Block, Vinyl Siding
Condition
- Year built: 1994
Community & HOA
Community
- Security: Security System
- Subdivision: Alpine Village
Location
- Region: Daniels
Financial & listing details
- Price per square foot: $141/sqft
- Tax assessed value: $206,500
- Annual tax amount: $1,255
- Date on market: 10/17/2026
Estimated market value
Not available
Estimated sales range
Not available
Not available
Price history
| Date | Event | Price |
|---|---|---|
| 10/17/2026 | Listed for sale | $320,000+4471.4%$141/sqft |
Source:  Beckley BOR #95700 Report a problem | ||
| 9/28/1992 | Sold | $7,000$3/sqft |
Source: Agent Provided Report a problem | ||
Public tax history
| Year | Property taxes | Tax assessment |
|---|---|---|
| 2026 | $1,255 +10.6% | $123,900 +8.7% |
| 2025 | $1,135 +3.6% | $113,940 +2.5% |
| 2024 | $1,095 +11% | $111,180 +8.9% |
| 2023 | $987 | $102,120 |
| 2022 | $987 | $102,120 +2% |
| 2021 | -- | $100,080 |
| 2020 | -- | $100,080 |
| 2019 | $968 +7.1% | $100,080 +5.6% |
| 2018 | $903 | $94,740 |
| 2017 | $903 -1.6% | $94,740 |
| 2016 | $918 +5.6% | $94,740 +4.4% |
| 2015 | $869 | $90,780 |
| 2014 | $869 +12.2% | $90,780 +2.2% |
| 2013 | $775 | $88,800 +6.9% |
| 2012 | $775 -18.1% | $83,100 |
| 2011 | $946 +5.3% | $83,100 +5.3% |
| 2010 | $898 +4.1% | $78,900 +4.1% |
| 2009 | $862 -3.9% | $75,780 +1.1% |
| 2008 | $897 +1.1% | $74,940 +3% |
| 2007 | $888 +0.5% | $72,780 +2.3% |
| 2006 | $883 +40.4% | $71,160 +42.4% |
| 2005 | $629 | $49,980 |
| 2004 | -- | $49,980 +4.3% |
| 2003 | -- | $47,940 -1% |
| 2002 | -- | $48,420 +4.5% |
| 2001 | -- | $46,320 |
Find assessor info on the county website
Monthly payment
Est. payment
Payment breakdown
Explore the cost of this home by adjusting the details. Changes won't be saved.Climate risks
Neighborhood: 25832
Nearby schools
Schools provided by the listing agent
- Elementary: Daniels
- Middle: Shady Spring
- High: Shady Spring
Source: Beckley BOR. This data may not be complete. We recommend contacting the local school district to confirm school assignments for this home.

Similar homes
- $349,9005 bd3 ba2.3k sqft137 Winesap Ln, Daniels, WV 25832For Sale
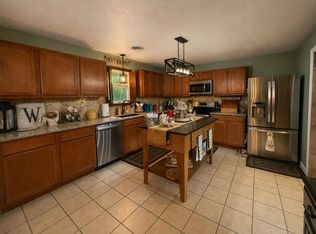 MLS ID #101639, Rachael Wilson, ALTRUIST REALTY GROUP. All West Virginia MLS
- $349,9004 bd3 ba2.2k sqft198 Mink Xing, Daniels, WV 25832For Sale
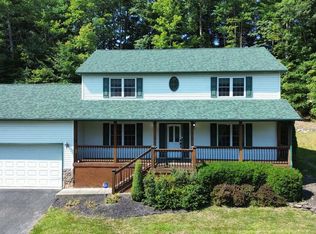 MLS ID #95443, Mareya Birchfield, RE/MAX PLATINUM REALTY, LLC. Beckley BOR
- $355,0003 bd2 ba1.9k sqft109 Hawthorn Ln, Daniels, WV 25832For Sale
 MLS ID #286160, Apryll Boggs. KVBR
- $324,9003 bd2 ba2.2k sqft321 Meador Ln, Shady Spring, WV 25918For Sale
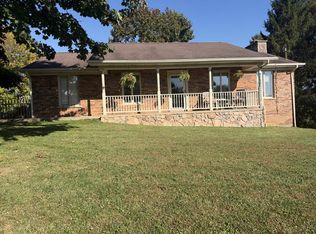 MLS ID #95698, Kristen Shrewsbury, EXIT ELEVATION REALTY. Beckley BOR
- $365,0003 bd2 ba1.8k sqft350 Farley Branch Rd, Cool Ridge, WV 25825For Sale
 MLS ID #26-716, Linda K Turner, Coldwell Banker Stuart and Watts Real Estate. GVMLS
