Beautifully crafted 3bd 2ba new construction featuring timeless contemporary farmhouse design with inviting open-concept layout. The kitchen, dining, and living areas flow seamlessly together, creating the perfect setting for everyday living and entertaining. Durable laminate flooring extends throughout the main living spaces and bedrooms, while ceramic tile finishes the bathrooms with style and practicality. The primary suite offers a tiled walk-in shower, relaxing soaking tub, and double vanity. The well-appointed kitchen includes all appliances, accented by stunning leathered granite countertops that blend elegance with functionality. Outdoor living is equally impressive, with a covered front porch and a covered rear deck designed for relaxation and gatherings. The deck's stained wood ceiling adds warmth and character, creating a beautiful outdoor space to enjoy year-round. Nice sized laundry room and attached garage.
For sale
$369,000
230 Canterbury Dr, Shady Spring, WV 25918
3beds
1,780sqft
Single Family Residence
Built in 2026
0.49 Acres Lot
$-- Zestimate®
$207/sqft
$-- HOA
What's special
Stunning leathered granite countertopsAttached garageRelaxing soaking tubTimeless contemporary farmhouse designInviting open-concept layoutCovered front porchNice sized laundry room
- 2 days
- 514
- 59
Zillow last checked:
Listing updated:
Listed by:
Leigh Ann Reedy 304-640-0609,
OUR HOUSE REALTY
Source: Beckley BOR,MLS#: 95784
Facts & features
Interior
Bedrooms & bathrooms
- Bedrooms: 3
- Bathrooms: 2
- Full bathrooms: 2
Bedroom 1
- Area: 150.49
- Dimensions: 10.1 x 14.9
Bedroom 2
- Area: 130.29
- Dimensions: 10.1 x 12.9
Bedroom 3
- Area: 219.48
- Dimensions: 12.4 x 17.7
Kitchen
- Area: 296.36
- Dimensions: 12.4 x 23.9
Living room
- Area: 269.86
- Dimensions: 13.1 x 20.6
Heating
- Electric, Heat Pump
Cooling
- Heat Pump
Features
- 1st Floor Bedroom, 1st Floor Bathroom, Tile Baths, Walk-In Closet(s)
- Windows: Insulated Windows
Interior area
- Total structure area: 1,780
- Total interior livable area: 1,780 sqft
- Finished area above ground: 1,780
- Finished area below ground: 0
Property
Features
- Exterior features: None
Lot
- Size: 0.49 Acres
- Dimensions: .49
Construction
Type & style
- Home type: SingleFamily
- Architectural style: Contemporary
- Property subtype: Single Family Residence
Materials
- Vinyl Siding, Drywall
Condition
- Year built: 2026
Community & HOA
Community
- Subdivision: None
Location
- Region: Shady Spring
Financial & listing details
- Price per square foot: $207/sqft
- Date on market: 11/3/2026
Estimated market value
Not available
Estimated sales range
Not available
Not available
Price history
| Date | Event | Price |
|---|---|---|
| 11/3/2026 | Listed for sale | $369,000$207/sqft |
Source:  Beckley BOR #95784 Report a problem | ||
Public tax history
Tax history is unavailable.
Monthly payment
Est. payment
Payment breakdown
Explore the cost of this home by adjusting the details. Changes won't be saved.Climate risks
Neighborhood: 25918
Nearby schools
Schools provided by the listing agent
- Elementary: Shady Spring
- Middle: Shady Spring
- High: Shady Spring
Source: Beckley BOR. This data may not be complete. We recommend contacting the local school district to confirm school assignments for this home.
Similar homes
- $375,0004 bd3 ba2.4k sqft156 Misty Ln, Shady Spring, WV 25918For Sale
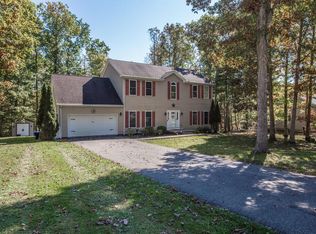 MLS ID #95680, Janice Phillips, OLD COLONY REALTORS. Beckley BOR
- $359,0003 bd3 ba2.3k sqft187 Shady Lake Dr, Shady Spring, WV 25918For Sale
 MLS ID #101616, Lucy Bloxton, ALTRUIST REALTY GROUP. All West Virginia MLS
- $235,0003 bd2 ba1.8k sqft268 Marshall Cir, Shady Spring, WV 25918For Sale
 MLS ID #101697, Lucy Bloxton, ALTRUIST REALTY GROUP. All West Virginia MLS
- $324,9003 bd2 ba2.2k sqft321 Meador Ln, Shady Spring, WV 25918For Sale
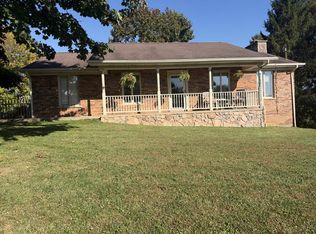 MLS ID #95698, Kristen Shrewsbury, EXIT ELEVATION REALTY. Beckley BOR
- $365,0003 bd2 ba1.8k sqft350 Farley Branch Rd, Cool Ridge, WV 25825For Sale
 MLS ID #26-716, Linda K Turner, Coldwell Banker Stuart and Watts Real Estate. GVMLS
